LOCALLA


$3,995,000
1454 Blueridge Dr Los Angeles CA 90210
Residential
Built 1936
N/A
$1,220/sqft
No HOA
N/A
What's Special
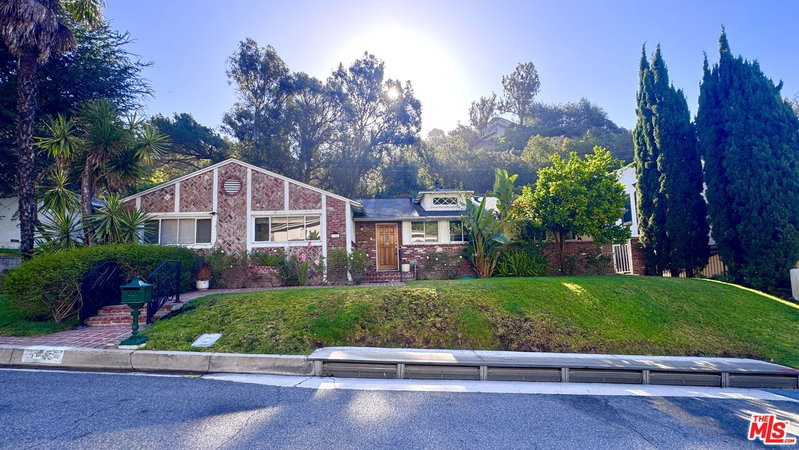
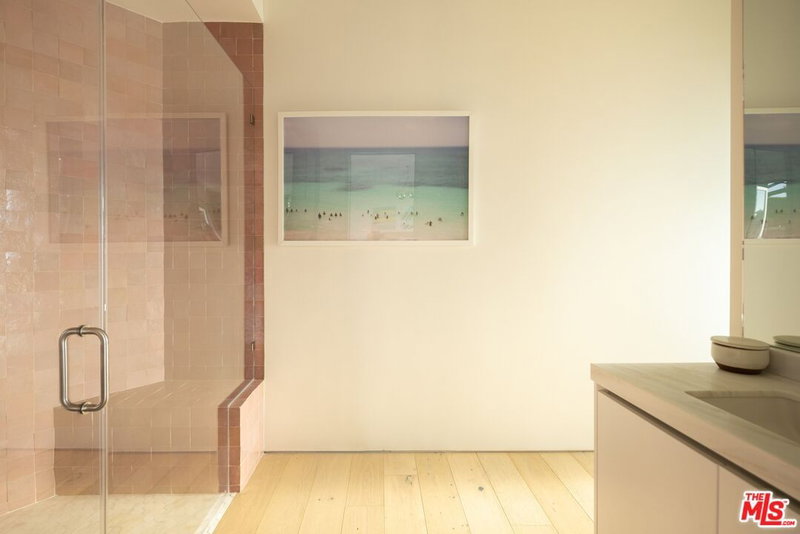
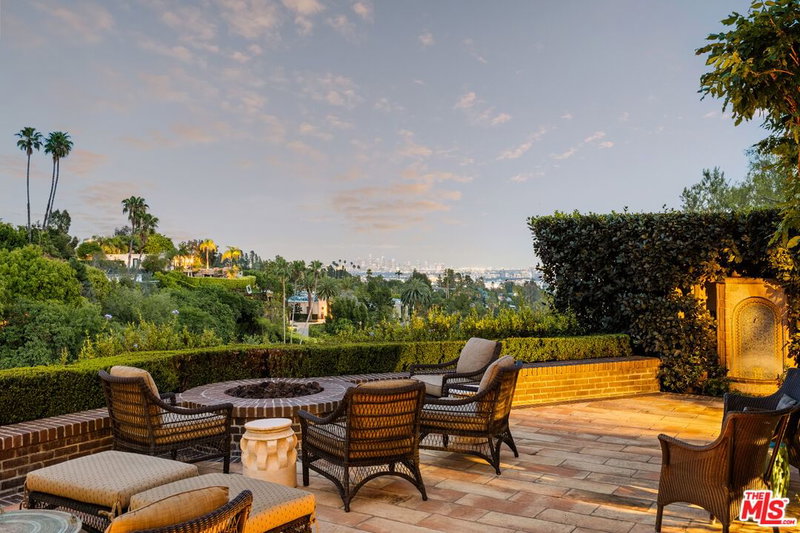
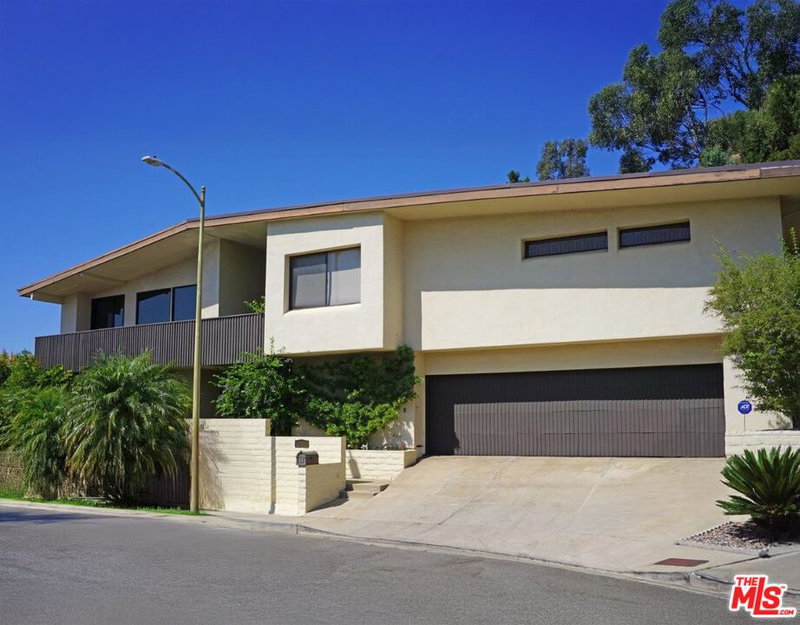
Recently updated, this exceptionally private, walled and gated residence is available for the first time in 27 years. Spectacular panoramic views stretch from Downtown to the ocean and, on clear days, to Catalina, while mature trees and lush landscaping create a secluded, romantic, storybook setting above the city. A former celebrity retreat, the residence is tucked away on an intimate street shared by just four homes, moments from the heart of Beverly Hills. The 3,274-square-foot residence offers four bedrooms and four baths, with character-rich interiors featuring beamed and paneled ceilings, abundant natural light, and sweeping views from its principal rooms. The main level features a remodeled two-level kitchen designed for both cooking and gathering, with a Viking range, generous preparation space, abundant cabinetry, and an elevated seating area that encourages connection and interaction. The living room features exposed beams, a wood-burning fireplace, concealed drop-down projection screen, and dramatic city views, with French doors that open directly to a spacious wraparound terrace ideal for dining and entertaining. A formal dining room and two en-suite bedrooms complete the main level. One of these bedrooms is a window-wrapped room with views of the garden, city, and ocean, and is currently used as an office/den. Upstairs, the primary suite is a private retreat above the city, with a vaulted wood-paneled ceiling, wood-burning fireplace, and two walk-in closets. A beautifully remodeled primary bath features a dual vanity, walk-in steam shower, and jetted soaking tub, each positioned to take in sweeping city and city-light views. A second en-suite bedroom with a sitting area overlooking the view completes the upper level. The outdoor spaces are equally compelling, with lushly landscaped grounds, multiple areas for dining and lounging, and a sparkling swimming pool with sweeping views. With exceptional privacy, inspiring vistas, and flexible spaces for work and creative pursuits, the property offers a rare live/work retreat just minutes from the heart of Beverly Hills.
Days On Market: 5
Listing updated: September 21, 2026 at 11:30 PM
Listed by: Billy Rose DRE #01302611, The Agency
Jonathan Ruiz DRE #01886713, The Agency

Features & Facts
Interior
- Bedrooms: 4
- Bathrooms: 4
- Square Feet: 3274
- Year Built: 1936
- Flooring: Tile, Wood
- Family Room: Yes


Tour with Localla
LOCALLA was built by Tony O'Brien, a REALTOR with The Sher Group, to give buyers a direct and transparent way to search and tour homes. No selling your data. No partner agents. Just Tony.
Select a date and time
Contact a Buyer's Agent
Connect with Tony O'Brien — REALTOR, The Sher Group & LOCALLA
Consent not required to use LOCALLA. See our Privacy Policy.
The Sher Group and Tony O'Brien are not mortgage brokers or lenders and do not provide financing. If you opt in, we may refer you to a third-party licensed mortgage professional. We do not guarantee loan approval, rates, or terms.
Nearby Homes For Sale


© 2026 The MLS™ - Combined L.A. Westside MLS (CLAW). All rights reserved. Based on information from The MLS™ - Combined L.A. Westside MLS (CLAW) as of 9/23/2026, 8:34:23 PM. All data, including all measurements and calculations of area, is obtained from various sources and has not been, and will not be, verified by broker or MLS. All information should be independently reviewed and verified for accuracy. Properties may or may not be listed by the office/agent presenting the information. IDX information is provided exclusively for personal, non-commercial use, and may not be used for any purpose other than to identify prospective properties consumers may be interested in purchasing. Information is deemed reliable but not guaranteed.
Tony O'Brien DRE #02200838 | The Sher Group DRE #02022464
Equal Housing Opportunity
Tour with Localla
LOCALLA was built by Tony O'Brien, a REALTOR with The Sher Group, to give buyers a direct and transparent way to search and tour homes. No selling your data. No partner agents. Just Tony.
Select a date and time
Nearby Homes For Sale
Contact a Buyer's Agent
Connect with Tony O'Brien — REALTOR, The Sher Group & LOCALLA
Consent not required to use LOCALLA. See our Privacy Policy.
The Sher Group and Tony O'Brien are not mortgage brokers or lenders and do not provide financing. If you opt in, we may refer you to a third-party licensed mortgage professional. We do not guarantee loan approval, rates, or terms.
© 2026 The MLS™ - Combined L.A. Westside MLS (CLAW). All rights reserved. Based on information from The MLS™ - Combined L.A. Westside MLS (CLAW) as of 9/23/2026, 8:34:23 PM. All data, including all measurements and calculations of area, is obtained from various sources and has not been, and will not be, verified by broker or MLS. All information should be independently reviewed and verified for accuracy. Properties may or may not be listed by the office/agent presenting the information. IDX information is provided exclusively for personal, non-commercial use, and may not be used for any purpose other than to identify prospective properties consumers may be interested in purchasing. Information is deemed reliable but not guaranteed.
Tony O'Brien DRE #02200838 | The Sher Group DRE #02022464
Equal Housing Opportunity