LOCALLA


$5,375,000
5684 Calpine Dr Malibu CA 90265
Residential
Built 2025
N/A
$1,357/sqft
No HOA
N/A
What's Special
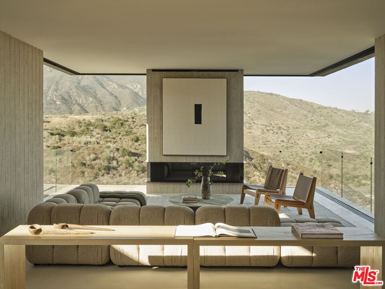
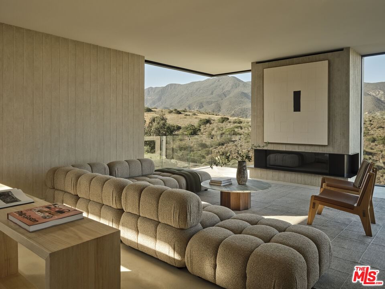
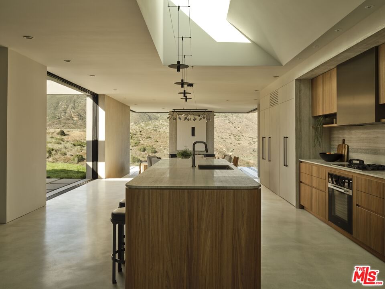
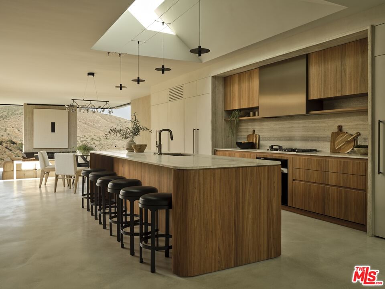
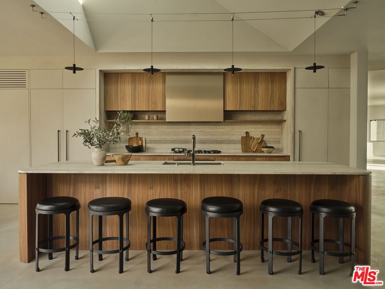
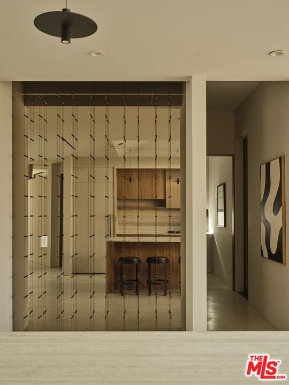
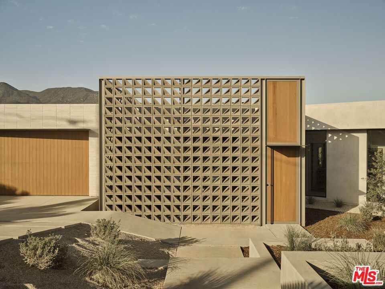
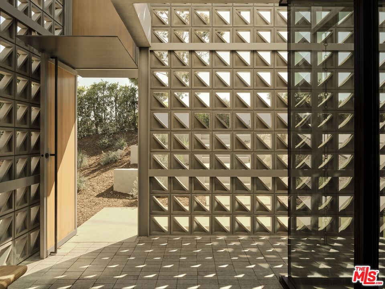
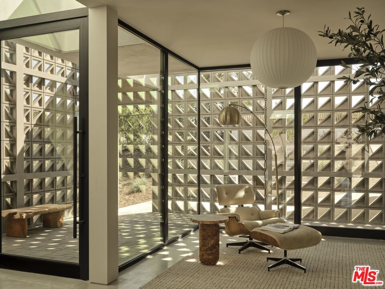
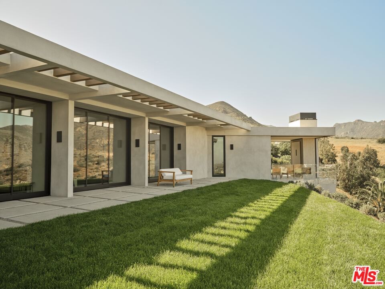
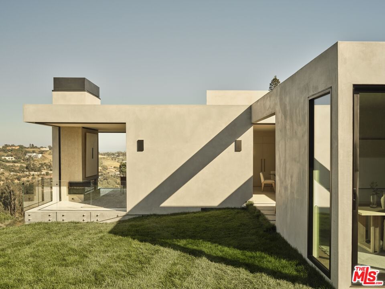
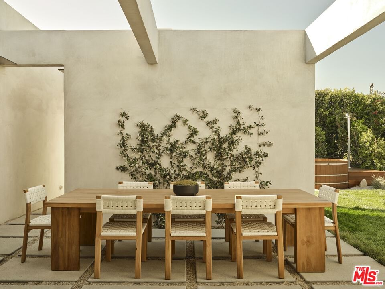
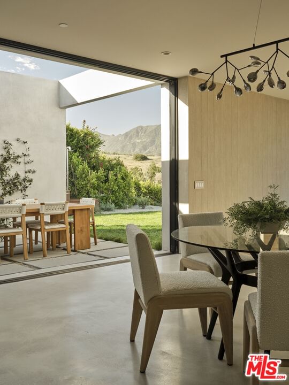
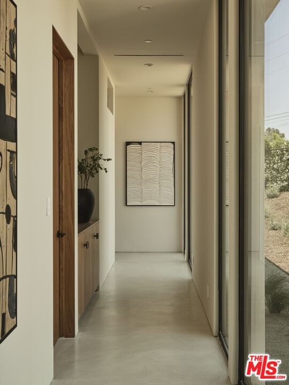
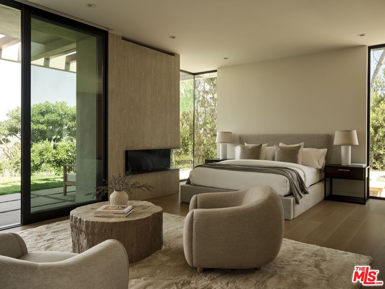
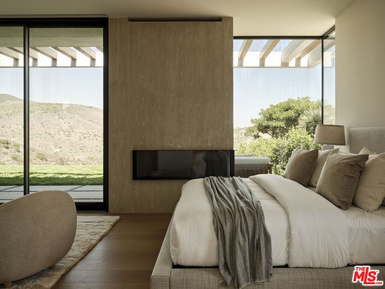
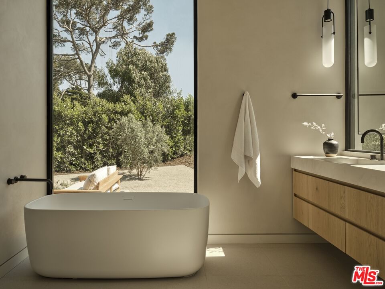
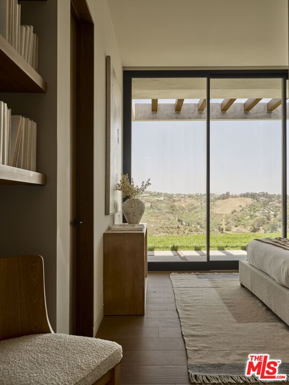
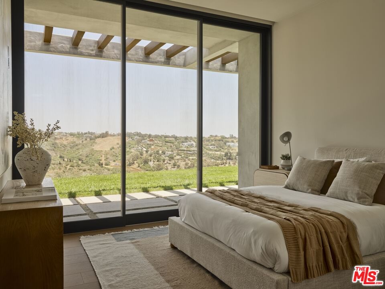
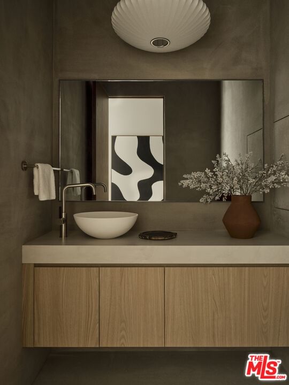
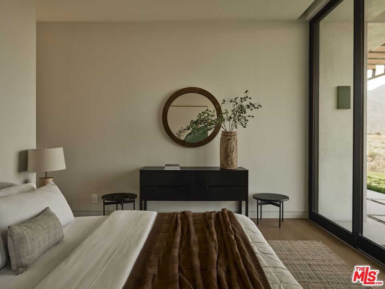
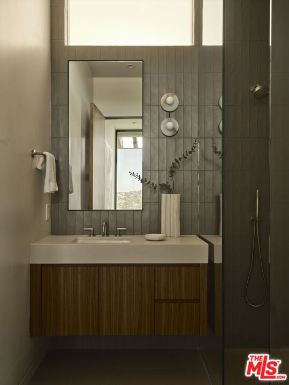
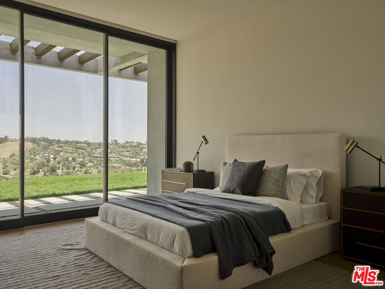
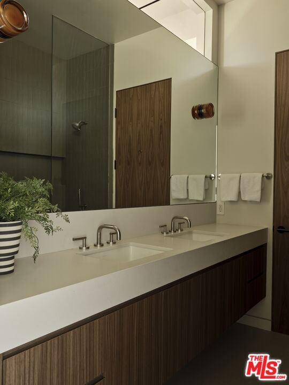
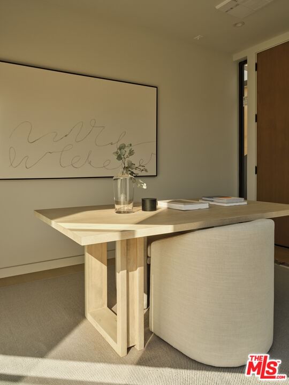
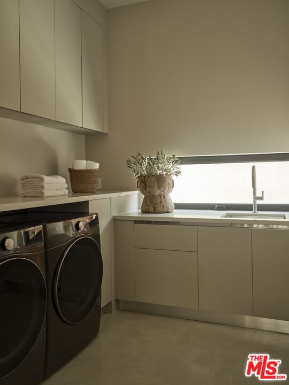
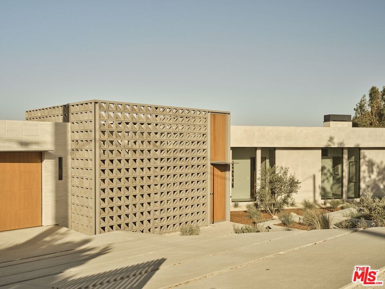
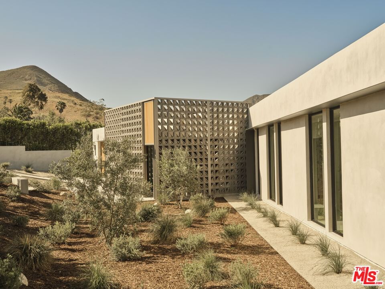
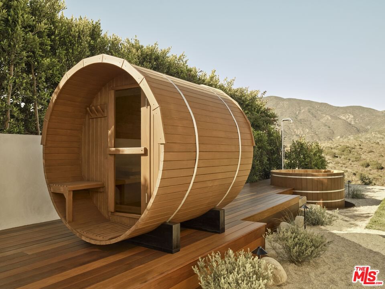
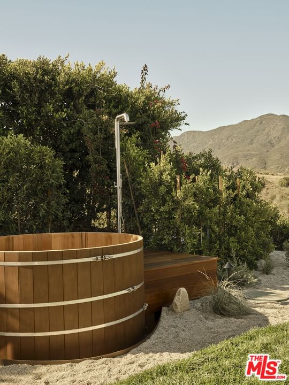
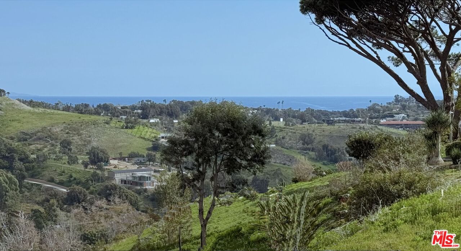
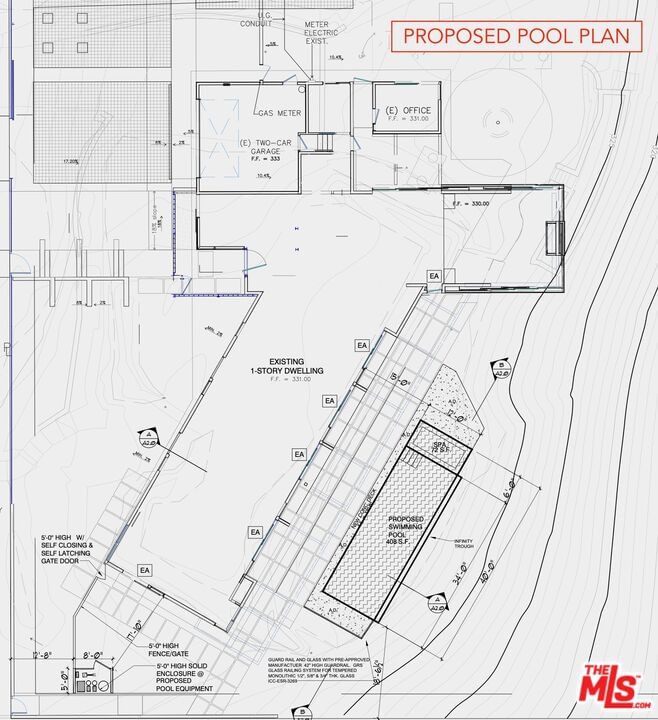
Introducing this brand new architectural masterpiece by renowned architect Christopher Sorensen and interior design by Atana Collective. POOL PLANS SUBMITTED TO PLANNING DEPT. This exquisite property was built by Aksel Development, known for their custom homes and commitment to creating unique residences that harmoniously integrate into the Malibu landscape. Enter the home through the 15' Tesselle breeze block wall surrounded by wall-to-wall glass, creating an open yet private sanctuary. Inside, the living room is defined by its cantilevered structure where sliding glass doors disappear into board-formed concrete walls, seamlessly bringing the beauty of the natural surroundings inside. The kitchen adds rich texture to the concrete walls and floors with the cabinetry imported from italy, hand crafted italian plaster cabinets, integrated paneling with Miele appliances and equipped with an 11' kitchen island looking across to the bronze glass wine display. Continue down the light-filled hallways with floor-to-ceiling glass bordered by lush landscaping and you will find all 4 bedrooms, all of which open to the grass backyard. The primary suite features corner glass, warm oak flooring, expansive openings, and a striking board-formed concrete fireplace as its centerpiece. This property also features a detached office, multiple yard spaces with a breathtaking ocean and mountain view backdrop, including a spa-like retreat equipped with a cedar jacuzzi, sauna, and outdoor shower alongside the outdoor deck. Located in the prestigious Malibu Park area, above Zuma Beach, this home is in close proximity to Malibu High School and Middle School, Trancas Shopping Center, and numerous hiking trails connecting to the Backbone Trail.
Days On Market: 154
Listing updated: April 6, 2026 at 04:50 PM
Listed by: Daniel Moss DRE #01929872, Coldwell Banker Realty

Features & Facts
Interior
- Bedrooms: 4
- Bathrooms: 4 full, 1 half
- Square Feet: 3961
- Year Built: 2025
- Flooring: Hardwood, Cement
- Fireplaces: 2
- Family Room: Yes
Recently Sold Nearby



Similar Homes for Sale


Contact a Buyer's Agent
Connect with Tony O'Brien — REALTOR, The Sher Group & LOCALLA
Consent not required to use LOCALLA. See our Privacy Policy.
The Sher Group and Tony O'Brien are not mortgage brokers or lenders and do not provide financing. If you opt in, we may refer you to a third-party licensed mortgage professional. We do not guarantee loan approval, rates, or terms.
Nearby Homes For Sale


© 2026 The MLS™ - Combined L.A. Westside MLS (CLAW). All rights reserved. Based on information from The MLS™ - Combined L.A. Westside MLS (CLAW) as of 10/9/2026, 4:42:54 AM. All data, including all measurements and calculations of area, is obtained from various sources and has not been, and will not be, verified by broker or MLS. All information should be independently reviewed and verified for accuracy. Properties may or may not be listed by the office/agent presenting the information. IDX information is provided exclusively for personal, non-commercial use, and may not be used for any purpose other than to identify prospective properties consumers may be interested in purchasing. Information is deemed reliable but not guaranteed.
Tony O'Brien DRE #02200838 | The Sher Group DRE #02022464
Equal Housing Opportunity
Nearby Homes For Sale
Contact a Buyer's Agent
Connect with Tony O'Brien — REALTOR, The Sher Group & LOCALLA
Consent not required to use LOCALLA. See our Privacy Policy.
The Sher Group and Tony O'Brien are not mortgage brokers or lenders and do not provide financing. If you opt in, we may refer you to a third-party licensed mortgage professional. We do not guarantee loan approval, rates, or terms.
© 2026 The MLS™ - Combined L.A. Westside MLS (CLAW). All rights reserved. Based on information from The MLS™ - Combined L.A. Westside MLS (CLAW) as of 10/9/2026, 4:42:54 AM. All data, including all measurements and calculations of area, is obtained from various sources and has not been, and will not be, verified by broker or MLS. All information should be independently reviewed and verified for accuracy. Properties may or may not be listed by the office/agent presenting the information. IDX information is provided exclusively for personal, non-commercial use, and may not be used for any purpose other than to identify prospective properties consumers may be interested in purchasing. Information is deemed reliable but not guaranteed.
Tony O'Brien DRE #02200838 | The Sher Group DRE #02022464
Equal Housing Opportunity