LOCALLA


$3,750,000
1300 Granvia Altamira Palos Verdes Estates CA 90274
Residential
Built 1955
N/A
$1,202/sqft
No HOA
N/A
What's Special
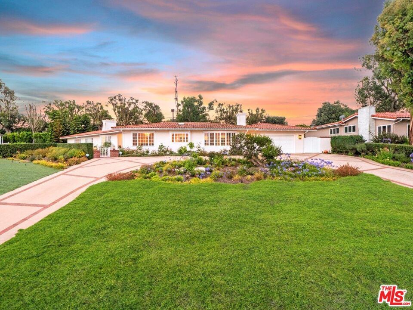
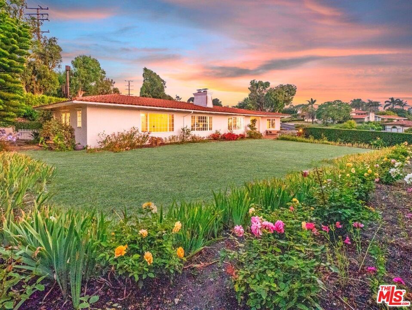
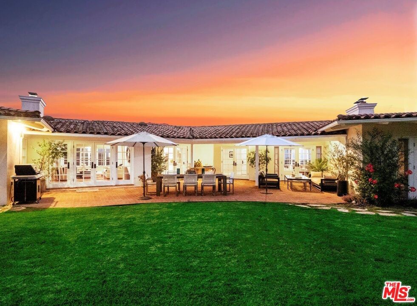
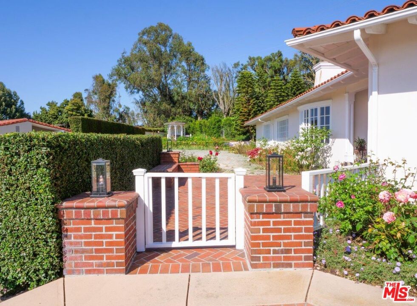
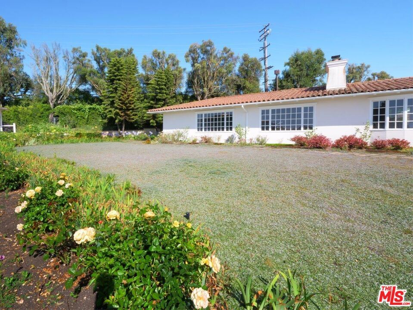
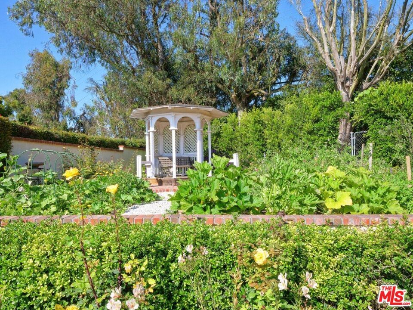
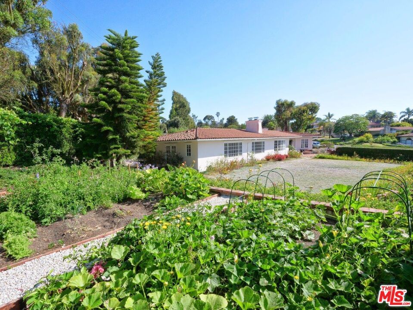
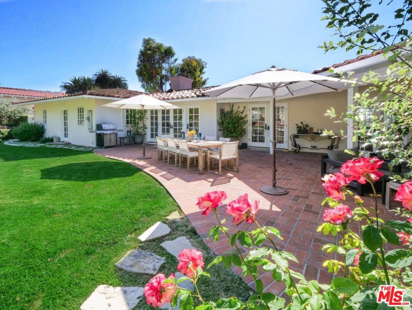
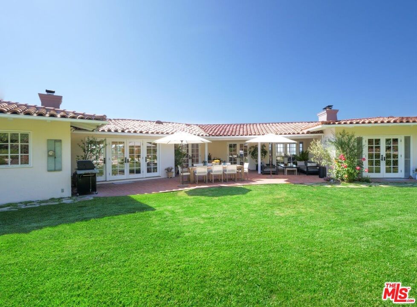
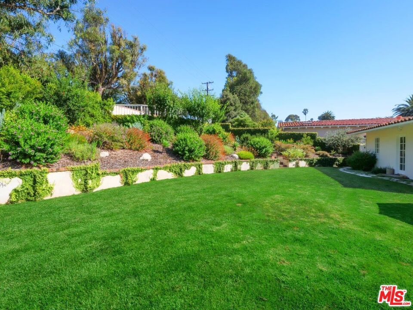
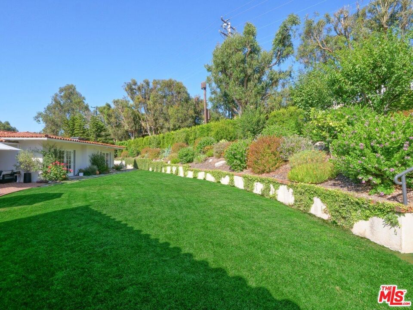
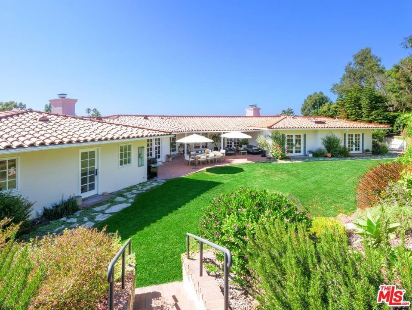
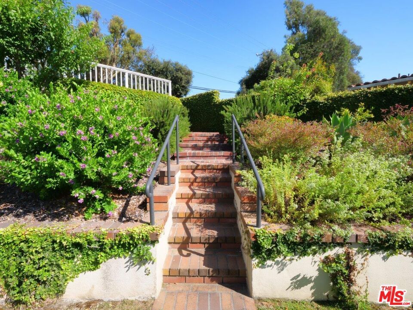
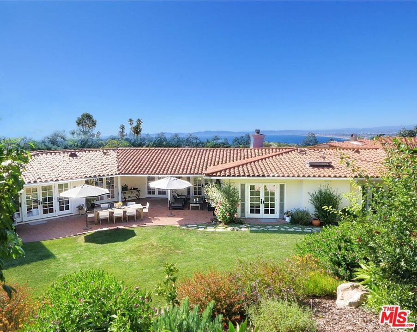
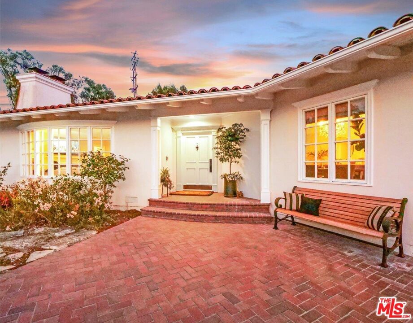
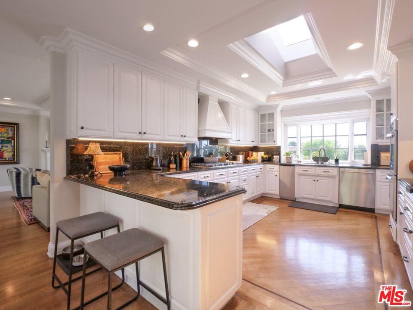
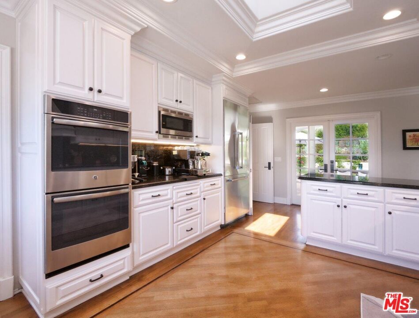
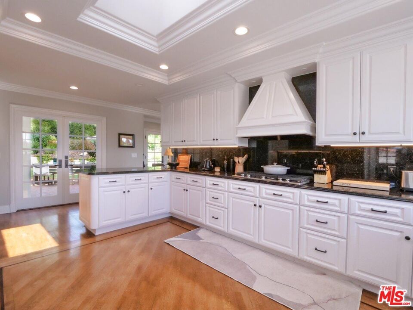
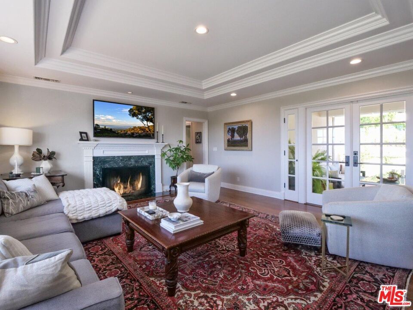
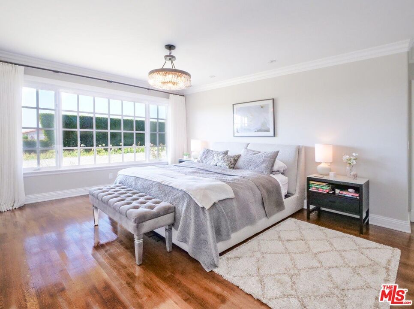
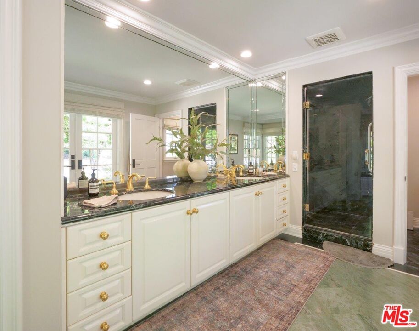
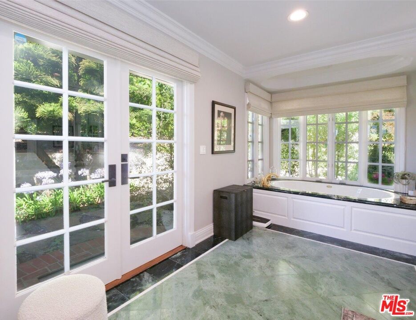
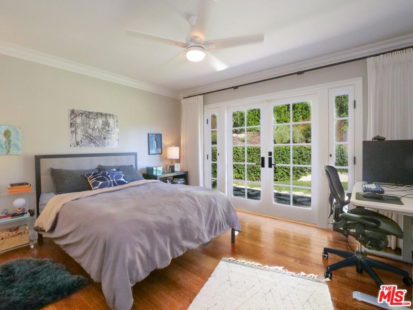
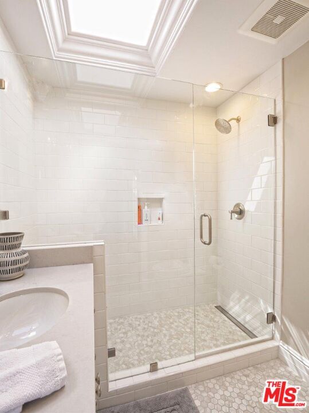
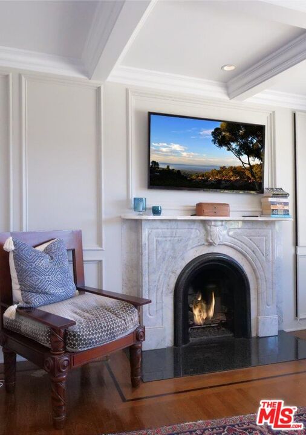
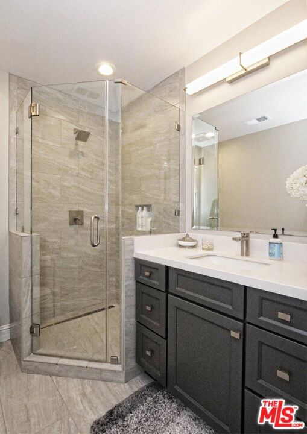
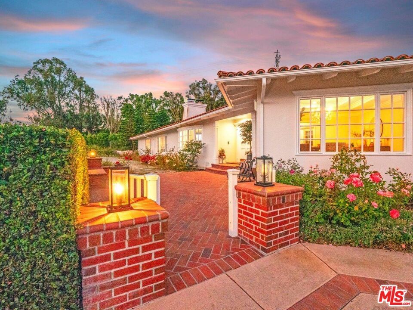
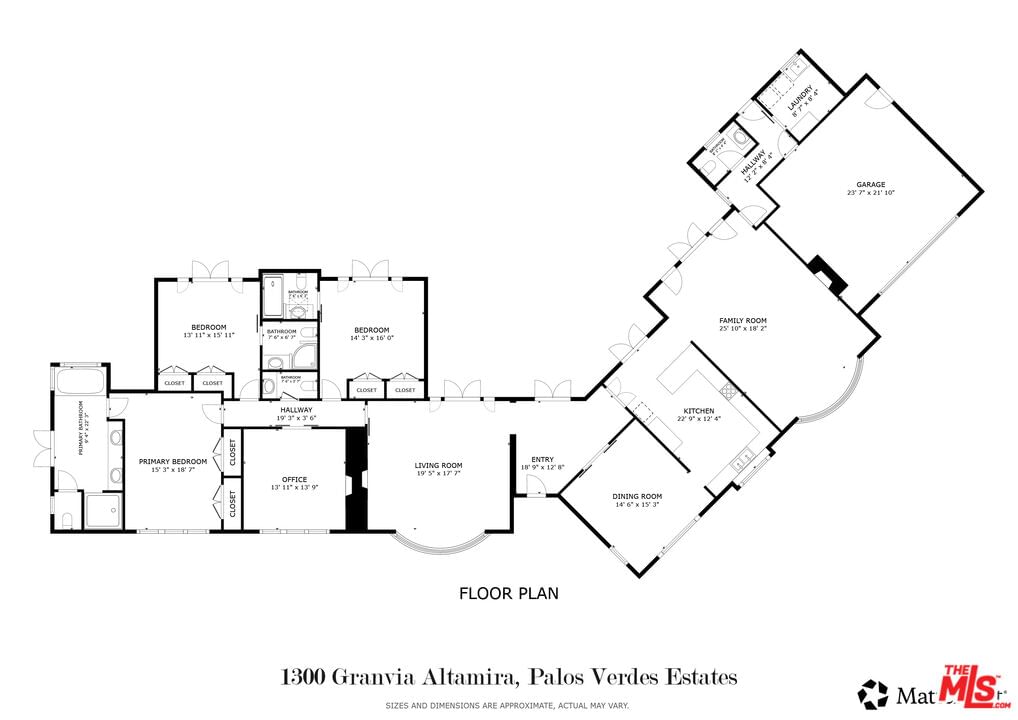
Nestled atop a coveted half-acre lot in Palos Verdes Estates, this elegant single-level home boasts sweeping views of the California coastlinefrom Malibu to the iconic Hollywood Sign. Designed in classic ranch style, the residence features four bedrooms (with the fourth easily convertible to a home office) and five luxurious bathrooms.Step through French doors into a serene backyard oasis, perfect for entertaining, weekend barbecues, or quiet evenings on the "Queen's Necklace Viewing Deck." The expansive rose garden, complete with a storybook gazebo, offers an idyllic setting for morning coffee or sunset relaxation. This versatile outdoor space also presents exciting possibilities for a future pickleball court, a resort-style pool, or putting green.Inside, the home offers two spacious living rooms with ocean and garden vistas, a formal dining room, and a tranquil primary suite with dual vanities, a soaking tub, and a separate shower. Two additional guest suites include private en-suite baths, while the optional fourth bedroom/office provides flexible space for work or guests. Additional highlights include hardwood flooring throughout, central air conditioning, a large circular driveway, and an attached two-car garage.Meticulously refreshed and restored by the current owner, this residence is truly move-in ready. Located within the award-winning Palos Verdes School District and just minutes from the beach, this estate invites you to fully embrace the sought-after Palos Verdes lifestyle.
Days On Market: 9
Listing updated: November 6, 2025 at 07:54 PM
Listed by: Cameron Stearns DRE #01920602, Compass
Janet Stearns DRE #01851243, Compass

Features & Facts
Interior
- Bedrooms: 4
- Bathrooms: 5 full, 2 half
- Square Feet: 3119
- Year Built: 1955
- Flooring: Wood, Tile
- Fireplaces: 3
- Family Room: Yes
Recently Sold Nearby


Similar Homes for Sale

$3,000,000
2421 Via Anita, Palos Verdes Estates

$4,500,000
2109 Rosita Pl, Palos Verdes Estates

$3,325,000
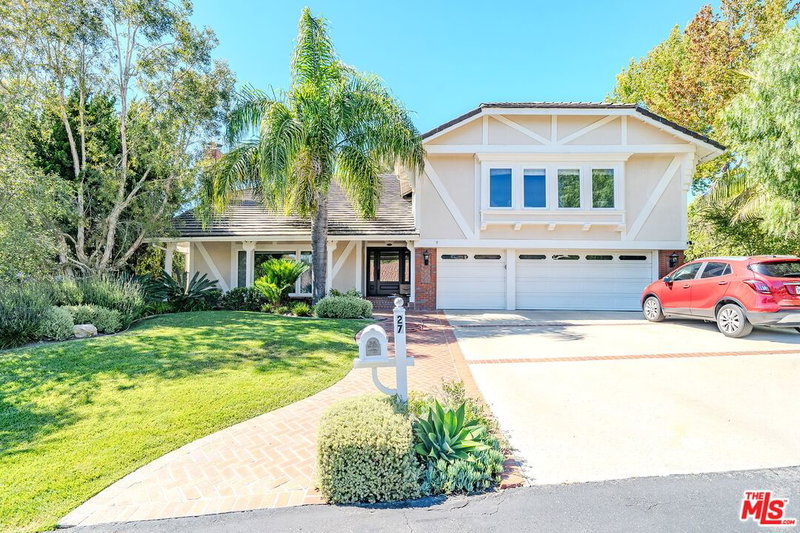
27 Horseshoe Ln, Palos Verdes Peninsula

$3,295,000
1348 Via Coronel, Palos Verdes Estates

$3,195,000
5013 Macafee Rd, Torrance

$3,999,999
1756 Ruhland Ave, Manhattan Beach
Contact a Buyer's Agent
Connect with Tony O'Brien — REALTOR, The Sher Group & LOCALLA
Consent not required to use LOCALLA. See our Privacy Policy.
The Sher Group and Tony O'Brien are not mortgage brokers or lenders and do not provide financing. If you opt in, we may refer you to a third-party licensed mortgage professional. We do not guarantee loan approval, rates, or terms.
Nearby Homes For Sale
© 2026 The MLS™ - Combined L.A. Westside MLS (CLAW). All rights reserved. Based on information from The MLS™ - Combined L.A. Westside MLS (CLAW) as of 10/9/2026, 1:37:36 PM. All data, including all measurements and calculations of area, is obtained from various sources and has not been, and will not be, verified by broker or MLS. All information should be independently reviewed and verified for accuracy. Properties may or may not be listed by the office/agent presenting the information. IDX information is provided exclusively for personal, non-commercial use, and may not be used for any purpose other than to identify prospective properties consumers may be interested in purchasing. Information is deemed reliable but not guaranteed.
Tony O'Brien DRE #02200838 | The Sher Group DRE #02022464
Equal Housing Opportunity
Nearby Homes For Sale
Contact a Buyer's Agent
Connect with Tony O'Brien — REALTOR, The Sher Group & LOCALLA
Consent not required to use LOCALLA. See our Privacy Policy.
The Sher Group and Tony O'Brien are not mortgage brokers or lenders and do not provide financing. If you opt in, we may refer you to a third-party licensed mortgage professional. We do not guarantee loan approval, rates, or terms.
© 2026 The MLS™ - Combined L.A. Westside MLS (CLAW). All rights reserved. Based on information from The MLS™ - Combined L.A. Westside MLS (CLAW) as of 10/9/2026, 1:37:36 PM. All data, including all measurements and calculations of area, is obtained from various sources and has not been, and will not be, verified by broker or MLS. All information should be independently reviewed and verified for accuracy. Properties may or may not be listed by the office/agent presenting the information. IDX information is provided exclusively for personal, non-commercial use, and may not be used for any purpose other than to identify prospective properties consumers may be interested in purchasing. Information is deemed reliable but not guaranteed.
Tony O'Brien DRE #02200838 | The Sher Group DRE #02022464
Equal Housing Opportunity