LOCALLA



$2,999,500
4532 Calhoun Ave Sherman Oaks CA 91423
Residential
Built 2024
N/A
$758/sqft
No HOA
N/A
What's Special
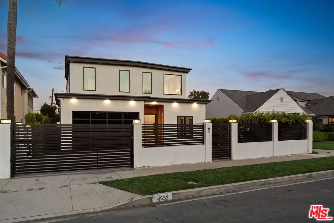
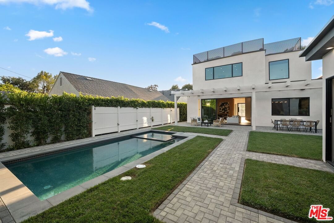
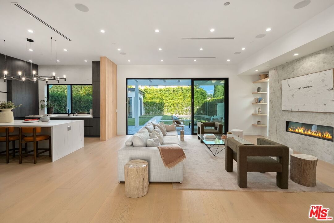
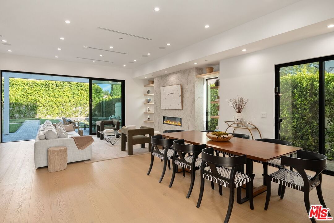
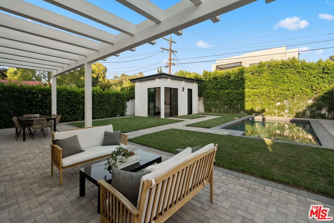
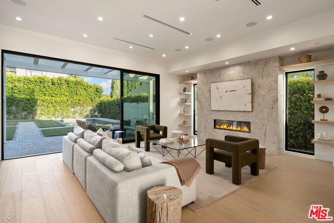
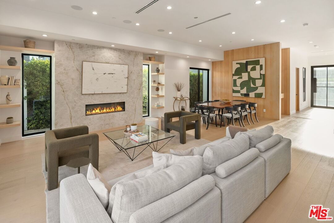
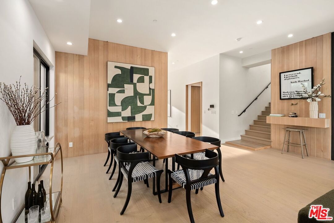
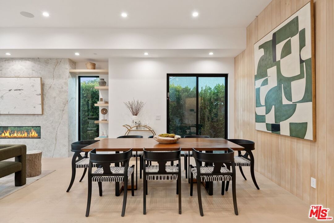
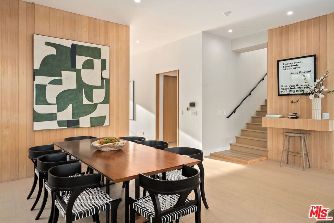
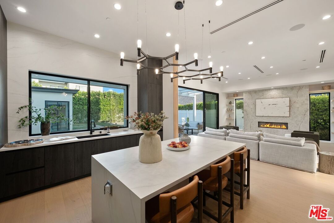
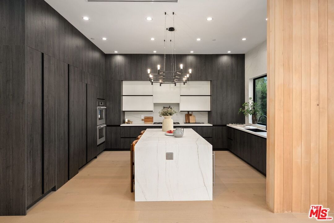
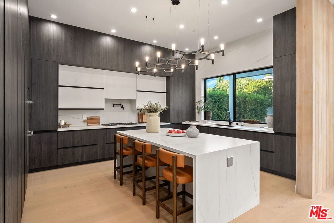
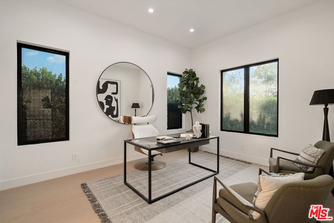
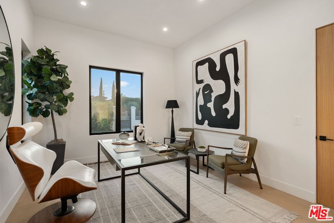
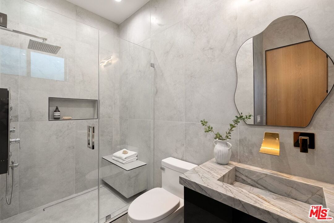
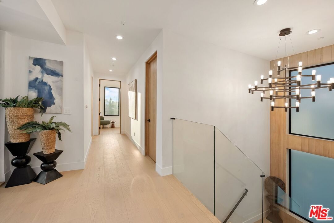
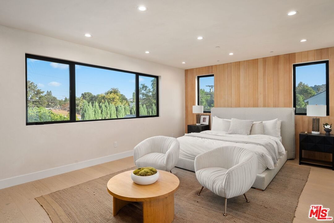
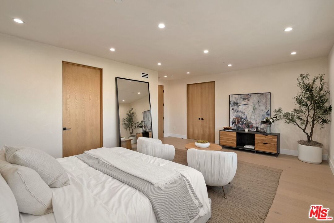
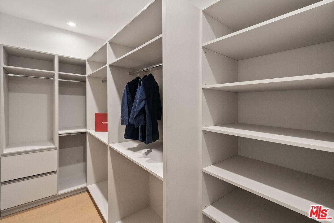
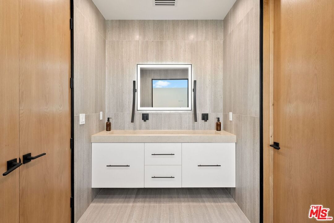
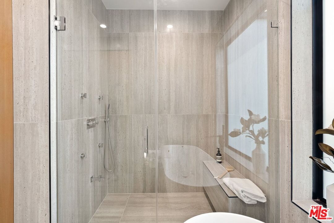
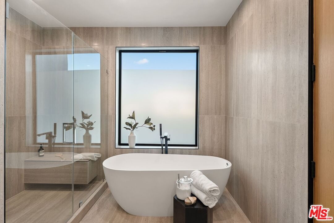
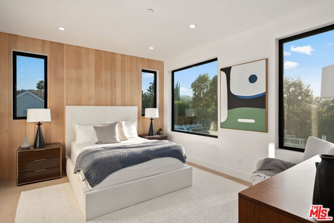
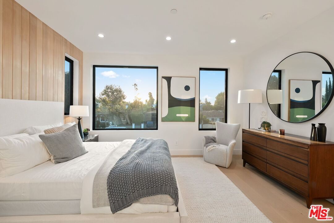
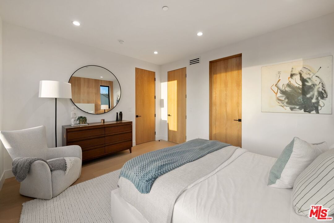
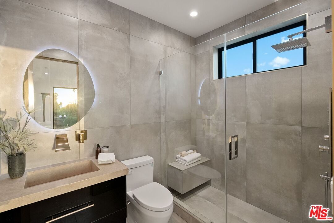
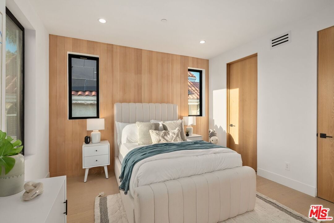
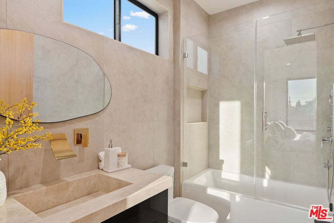
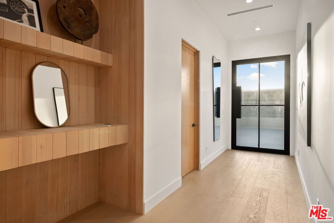
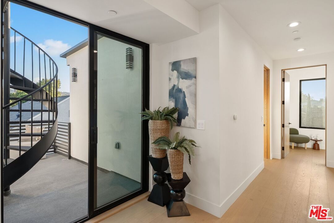
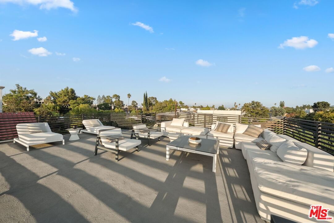
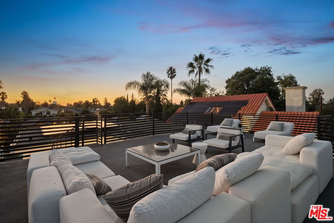
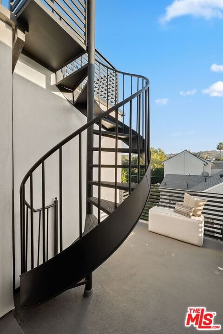
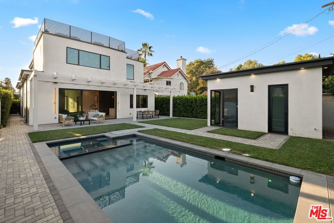
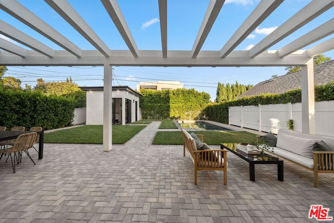
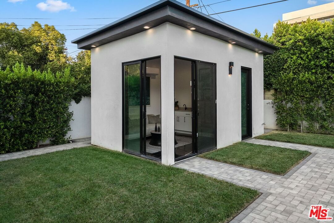
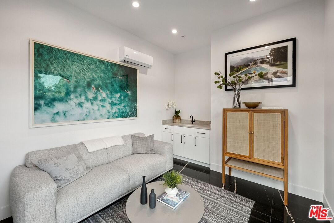
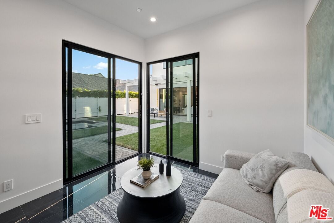
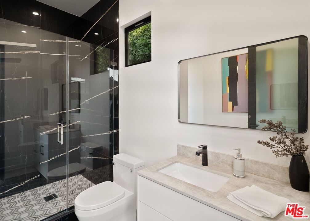
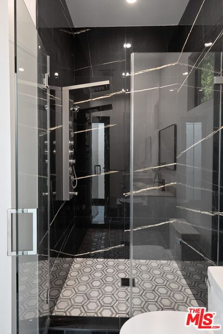
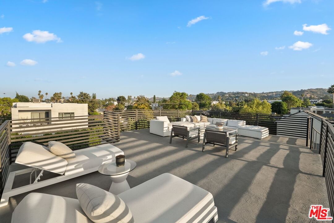
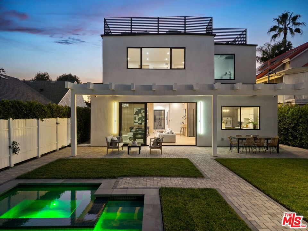
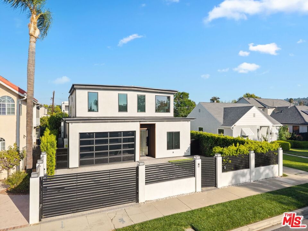
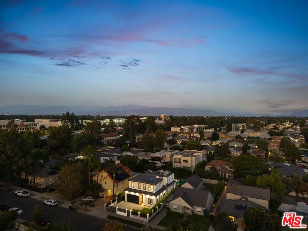
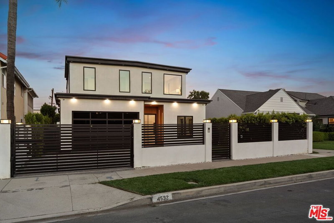
THE SELLER SAYS " He will finance with 40% down 4.5% interest Payment comes to 12068.82$ property tax included" This new construction gated home sits behind hedges in the coveted and convenient Library Square area of Sherman Oaks. Fresh wide plank white oak hardwood floors look stylish and contemporary, From the impressive entrance with oversized pivot door to the smart home system that controls lighting, speakers and cameras, to the micro cement paint this contemporary home feels well built. The first floor features a custom kitchen with new Thermador appliances, wood paneling, an open floor plan with a living room fireplace and bifold glass doors that create an indoor-outdoor experience with the backyard and pool. The first floor has an office with an ensuite full bath and laundry room. On the second floor are 3 spacious, light-filled bedrooms, The ensuite washrooms finished with the most stylish materials currently available and to a very high standard. Double paned windows, high efficiency central heat and air conditioning, and solar panels create a comfortable and energy efficient home. A pool house with a full bath is the perfect place for kids to play or to rinse off after a swim. Finally, the rooftop deck offers jaw dropping views of the friendly neighborhood.
Days On Market: 169
Listing updated: May 12, 2026 at 10:53 PM
Listed by: Andrew Robarge DRE #01761507, Compass
Dennis Chernov DRE #01850113, Equity Union

Features & Facts
Interior
- Bedrooms: 5
- Bathrooms: 7 full, 2 half
- Square Feet: 3957
- Year Built: 2024
- Flooring: Hardwood, Marble, Stone Tile
- Family Room: Yes
Recently Sold Nearby

Contact a Buyer's Agent
Connect with Tony O'Brien — REALTOR, The Sher Group & LOCALLA
Consent not required to use LOCALLA. See our Privacy Policy.
The Sher Group and Tony O'Brien are not mortgage brokers or lenders and do not provide financing. If you opt in, we may refer you to a third-party licensed mortgage professional. We do not guarantee loan approval, rates, or terms.
Nearby Homes For Sale


© 2026 The MLS™ - Combined L.A. Westside MLS (CLAW). All rights reserved. Based on information from The MLS™ - Combined L.A. Westside MLS (CLAW) as of 8/26/2026, 8:28:43 PM. All data, including all measurements and calculations of area, is obtained from various sources and has not been, and will not be, verified by broker or MLS. All information should be independently reviewed and verified for accuracy. Properties may or may not be listed by the office/agent presenting the information. IDX information is provided exclusively for personal, non-commercial use, and may not be used for any purpose other than to identify prospective properties consumers may be interested in purchasing. Information is deemed reliable but not guaranteed.
Tony O'Brien DRE #02200838 | The Sher Group DRE #02022464
Equal Housing Opportunity
Nearby Homes For Sale
Contact a Buyer's Agent
Connect with Tony O'Brien — REALTOR, The Sher Group & LOCALLA
Consent not required to use LOCALLA. See our Privacy Policy.
The Sher Group and Tony O'Brien are not mortgage brokers or lenders and do not provide financing. If you opt in, we may refer you to a third-party licensed mortgage professional. We do not guarantee loan approval, rates, or terms.
© 2026 The MLS™ - Combined L.A. Westside MLS (CLAW). All rights reserved. Based on information from The MLS™ - Combined L.A. Westside MLS (CLAW) as of 8/26/2026, 8:28:43 PM. All data, including all measurements and calculations of area, is obtained from various sources and has not been, and will not be, verified by broker or MLS. All information should be independently reviewed and verified for accuracy. Properties may or may not be listed by the office/agent presenting the information. IDX information is provided exclusively for personal, non-commercial use, and may not be used for any purpose other than to identify prospective properties consumers may be interested in purchasing. Information is deemed reliable but not guaranteed.
Tony O'Brien DRE #02200838 | The Sher Group DRE #02022464
Equal Housing Opportunity