LOCALLA






$3,550,000
15473 La Maida St Sherman Oaks CA 91403
Residential
Built 2024
N/A
$833/sqft
No HOA
N/A
What's Special
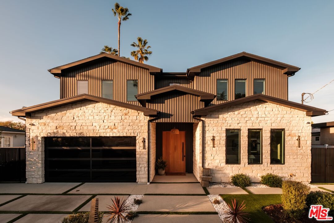
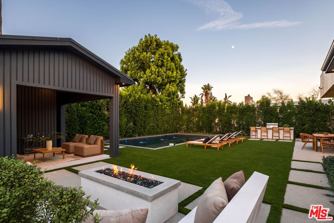
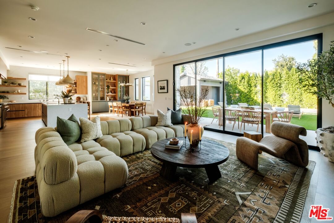
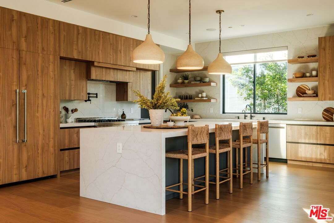
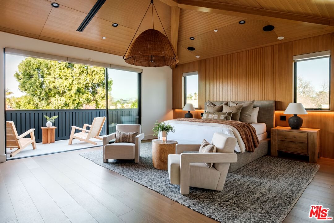
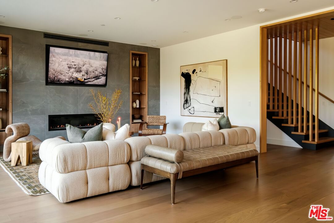
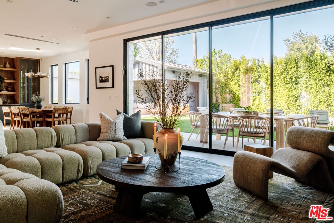
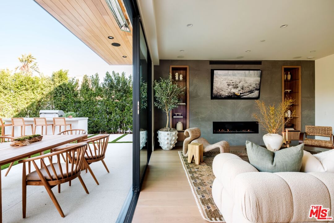
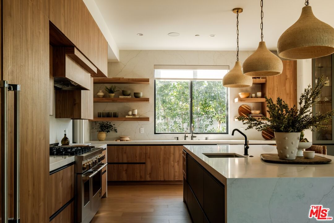
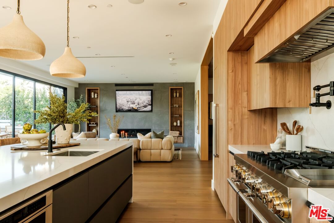
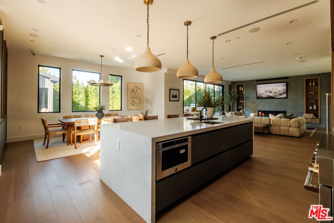
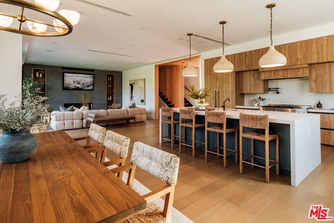
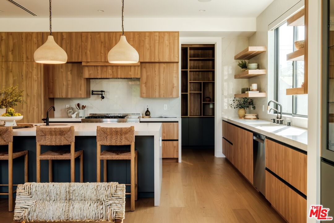
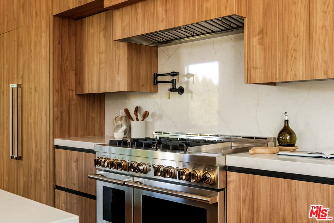
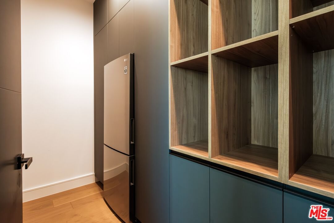
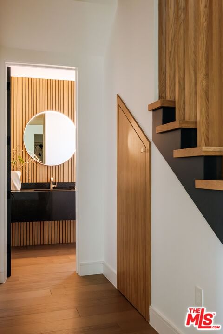
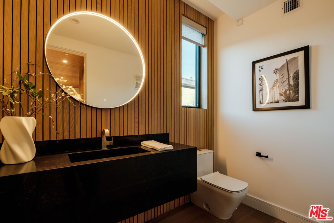
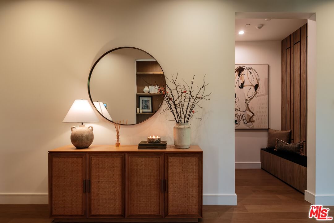
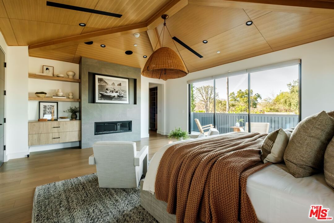
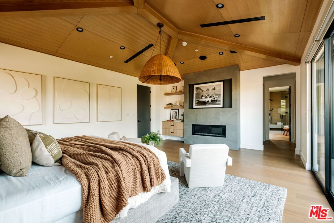
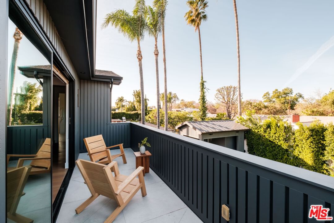
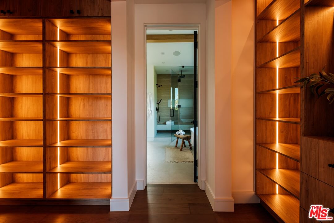
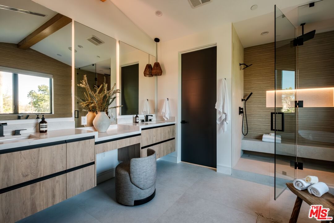
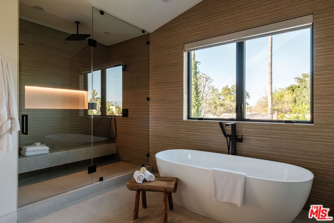
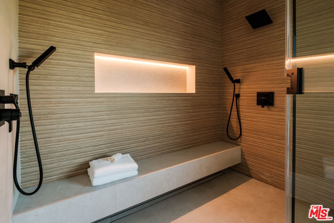
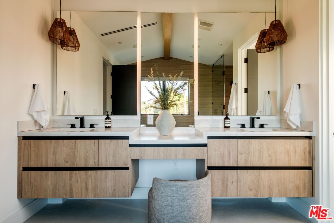
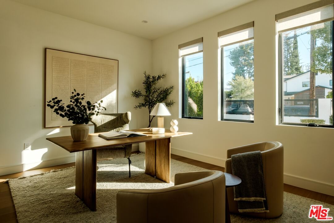
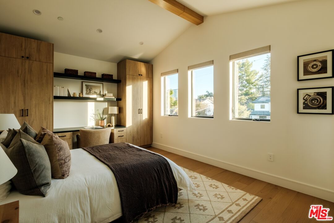
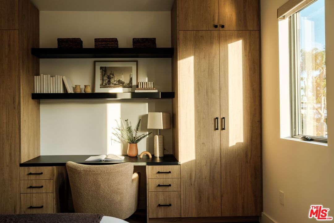
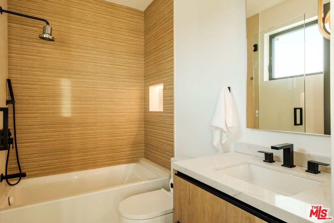
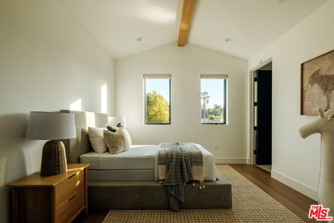
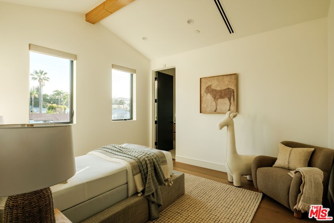
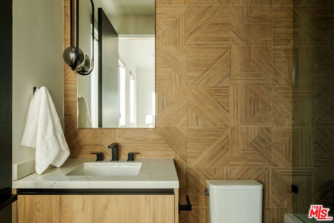
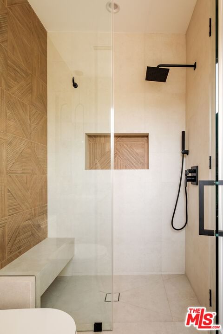
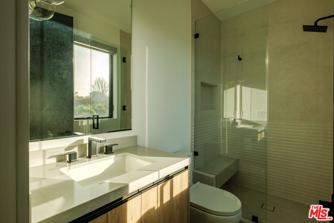
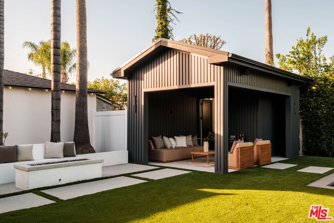
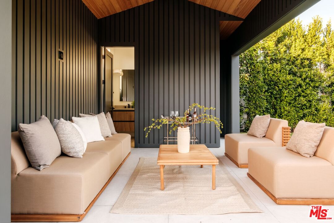
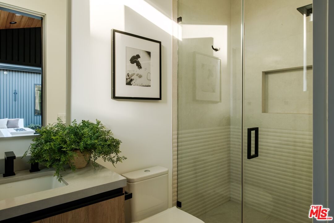
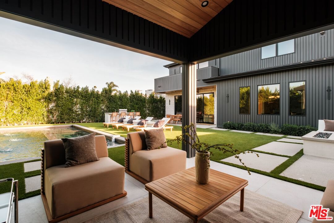
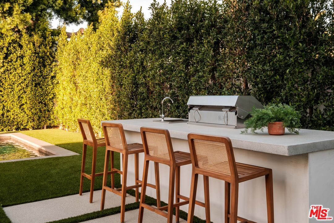
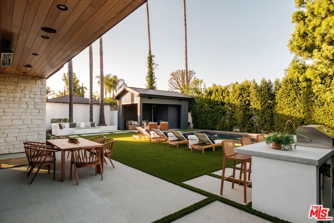
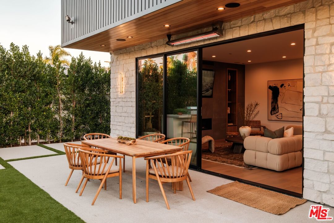
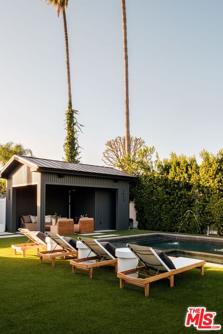
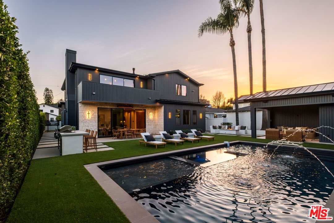
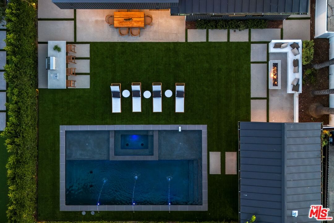
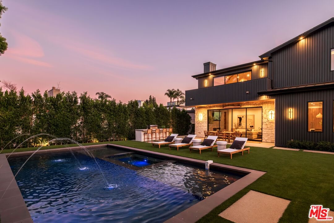
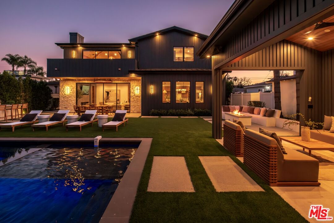
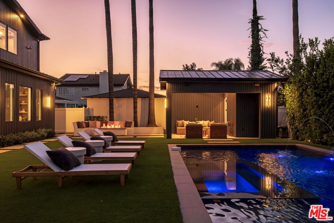
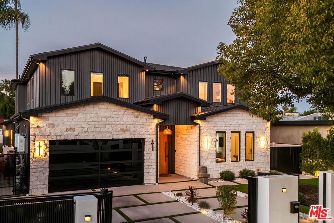
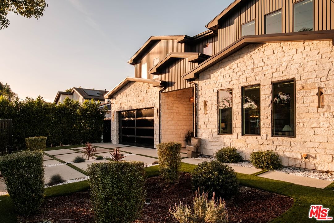
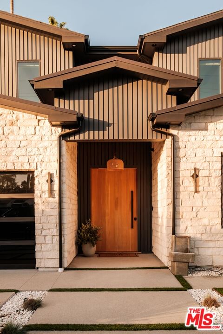
A masterfully crafted modern farmhouse where organic elegance and seamless indoor-outdoor living define Sherman Oaks luxury. Welcome to 15473 La Maida, a stunning newly constructed modern farmhouse, privately set on a tranquil street in one of Sherman Oaks' most desirable neighborhoods. Behind gates and striking curb appeal, a grand covered entry welcomes you with soaring ceilings, bespoke designer lighting, and wide-plank European oak floors throughout. The main level unfolds with an elegant living room anchored by a statement stone fireplace, seamlessly flowing into a formal dining room with custom built-ins. At the heart of the home is a chef's kitchen designed to impress, featuring a generous center island, quartz countertops, premium stainless steel appliances, and an expansive walk-in pantry. The adjacent family room, complete with custom built-ins and a fireplace, opens through floor-to-ceiling pocket glass doors to create a true indoor-outdoor lifestyle. Upstairs, the romantic primary suite is a peaceful sanctuary, offering a cozy sitting area, fireplace, dual walk-in closets, and a spa-inspired bath appointed with a soaking tub, glass-enclosed rain shower, dual vanities, dedicated makeup seating, and private water closet.Designed for entertaining, the resort-style backyard showcases a sparkling pool and spa, fire pit, built-in BBQ and a poolside cabana complete with its own bathroom. Additional highlights include an upstairs laundry room, Control4 smart home integration, and a two-car garage. An exceptional opportunity to enjoy refined modern living just moments from premier shopping, fine dining, and all that Sherman Oaks has to offer.
Days On Market: 179
Listing updated: August 8, 2026 at 08:46 PM
Listed by: Deanna D'Egidio DRE #02021662, Harcourts Plus

Features & Facts
Interior
- Bedrooms: 5
- Bathrooms: 6 full, 1 half
- Square Feet: 4264
- Year Built: 2024
- Flooring: Engineered Hardwood
- Family Room: Yes
Recently Sold Nearby

Tour with Localla
LOCALLA was built by Tony O'Brien, a REALTOR with The Sher Group, to give buyers a direct and transparent way to search and tour homes. No selling your data. No partner agents. Just Tony.
Select a date and time
Contact a Buyer's Agent
Connect with Tony O'Brien — REALTOR, The Sher Group & LOCALLA
Consent not required to use LOCALLA. See our Privacy Policy.
The Sher Group and Tony O'Brien are not mortgage brokers or lenders and do not provide financing. If you opt in, we may refer you to a third-party licensed mortgage professional. We do not guarantee loan approval, rates, or terms.
Nearby Homes For Sale

© 2026 The MLS™ - Combined L.A. Westside MLS (CLAW). All rights reserved. Based on information from The MLS™ - Combined L.A. Westside MLS (CLAW) as of 8/26/2026, 7:59:58 PM. All data, including all measurements and calculations of area, is obtained from various sources and has not been, and will not be, verified by broker or MLS. All information should be independently reviewed and verified for accuracy. Properties may or may not be listed by the office/agent presenting the information. IDX information is provided exclusively for personal, non-commercial use, and may not be used for any purpose other than to identify prospective properties consumers may be interested in purchasing. Information is deemed reliable but not guaranteed.
Tony O'Brien DRE #02200838 | The Sher Group DRE #02022464
Equal Housing Opportunity
Tour with Localla
LOCALLA was built by Tony O'Brien, a REALTOR with The Sher Group, to give buyers a direct and transparent way to search and tour homes. No selling your data. No partner agents. Just Tony.
Select a date and time
Nearby Homes For Sale
Contact a Buyer's Agent
Connect with Tony O'Brien — REALTOR, The Sher Group & LOCALLA
Consent not required to use LOCALLA. See our Privacy Policy.
The Sher Group and Tony O'Brien are not mortgage brokers or lenders and do not provide financing. If you opt in, we may refer you to a third-party licensed mortgage professional. We do not guarantee loan approval, rates, or terms.
© 2026 The MLS™ - Combined L.A. Westside MLS (CLAW). All rights reserved. Based on information from The MLS™ - Combined L.A. Westside MLS (CLAW) as of 8/26/2026, 7:59:58 PM. All data, including all measurements and calculations of area, is obtained from various sources and has not been, and will not be, verified by broker or MLS. All information should be independently reviewed and verified for accuracy. Properties may or may not be listed by the office/agent presenting the information. IDX information is provided exclusively for personal, non-commercial use, and may not be used for any purpose other than to identify prospective properties consumers may be interested in purchasing. Information is deemed reliable but not guaranteed.
Tony O'Brien DRE #02200838 | The Sher Group DRE #02022464
Equal Housing Opportunity