LOCALLA




$2,690,000
13164 Magnolia Blvd Sherman Oaks CA 91423
Residential
Built 2003
N/A
$573/sqft
No HOA
N/A
What's Special
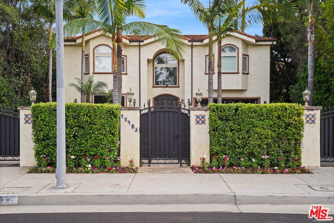
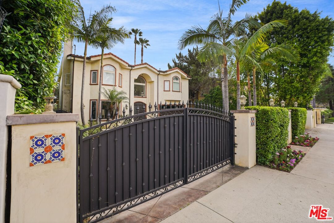
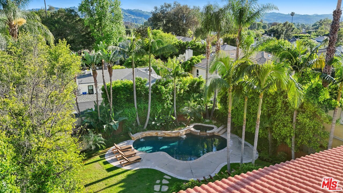
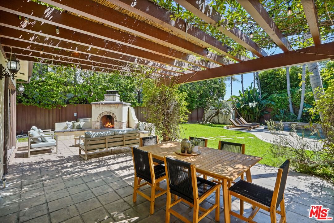
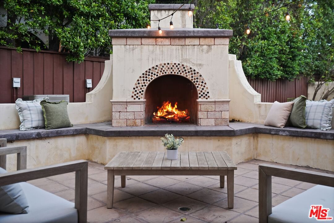
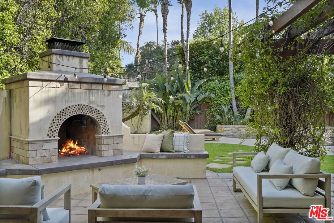
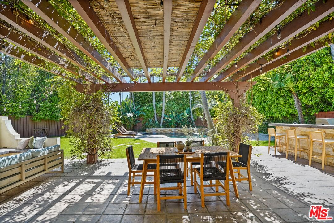
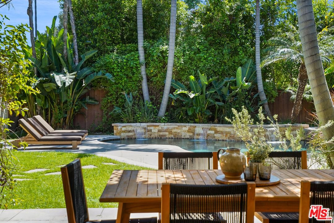
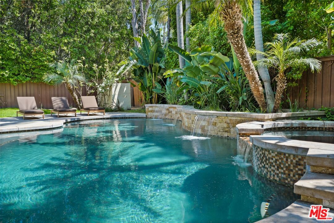
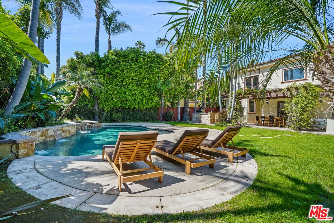
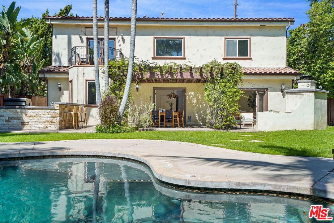
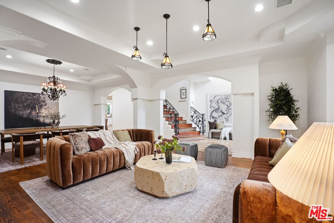
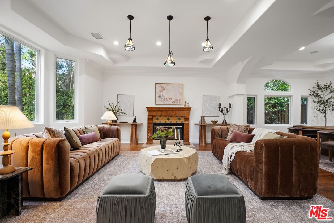
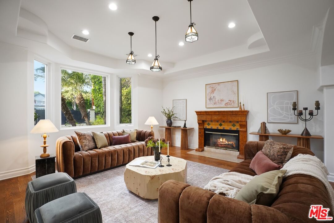
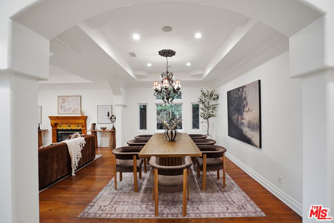
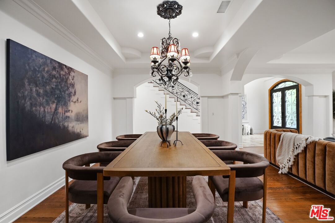
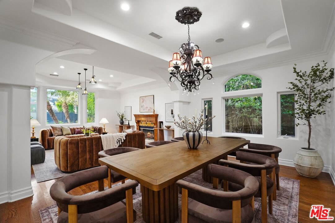
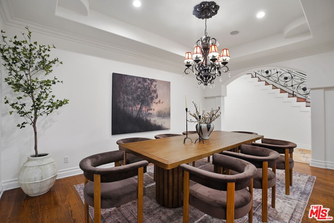
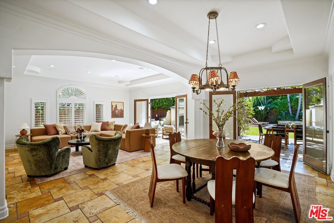
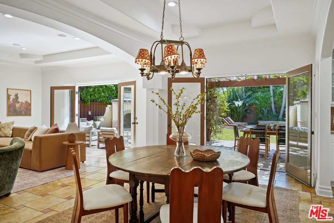
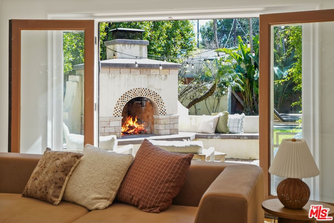
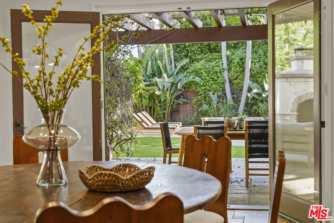
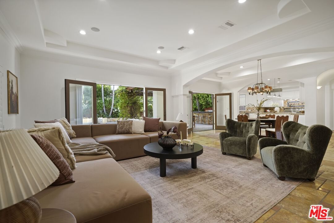
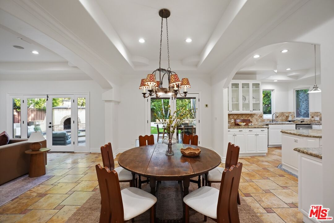
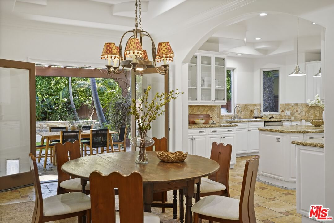
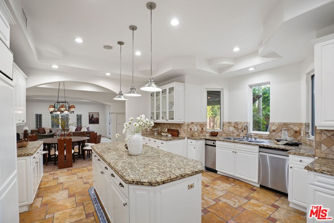
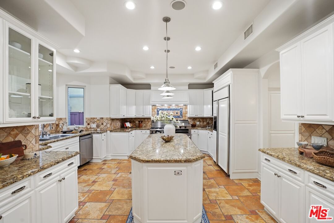
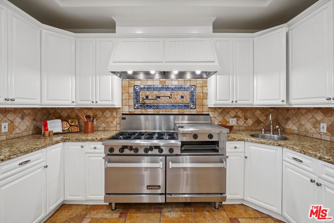
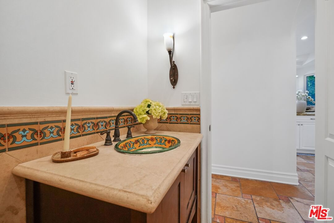
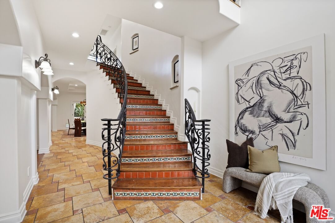
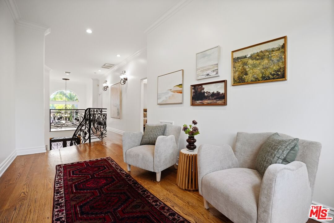
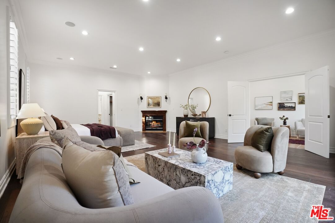
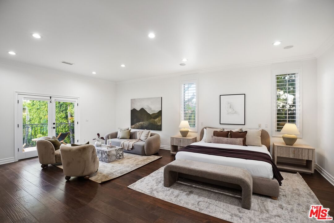
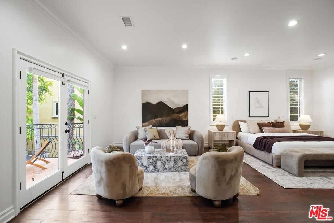
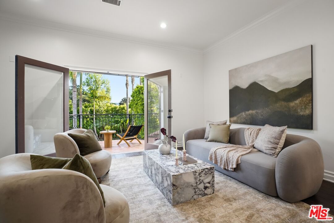
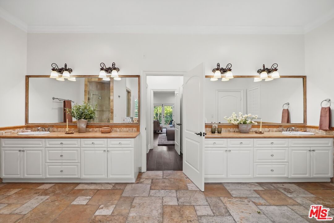
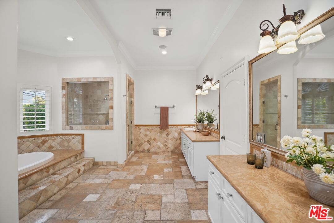
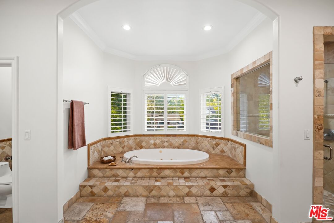
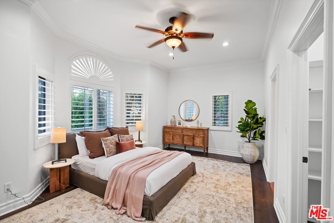
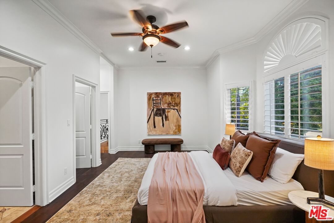
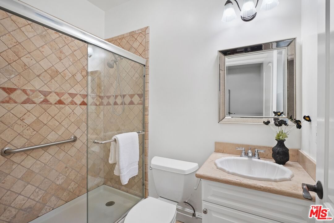
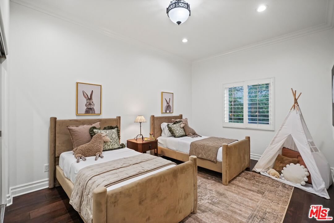
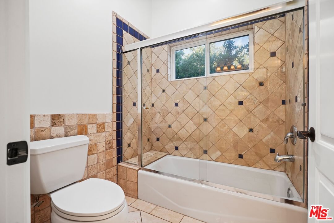
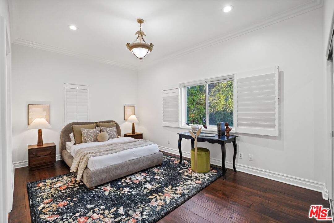
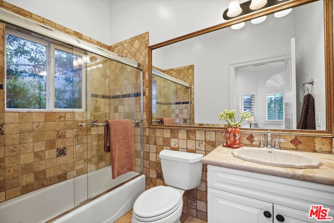
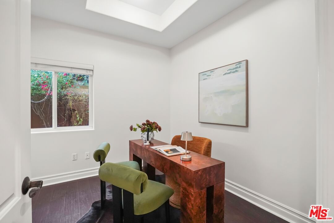
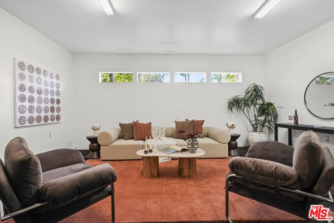
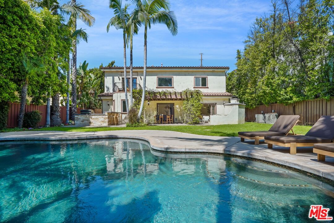
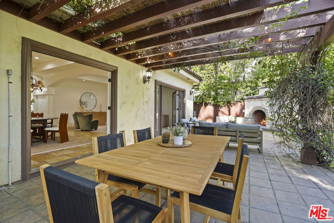
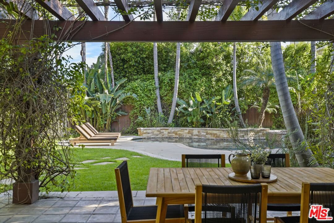
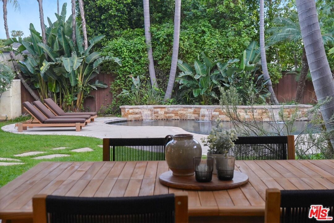
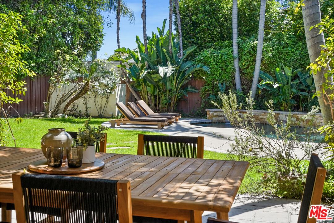
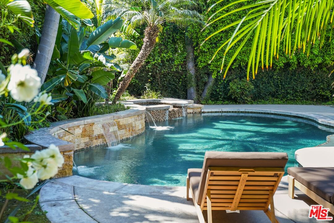
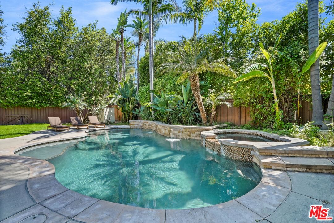
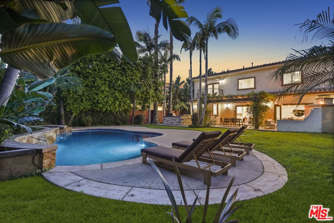
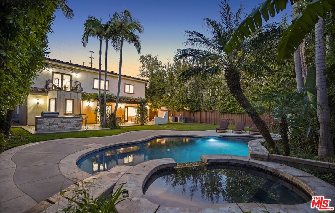
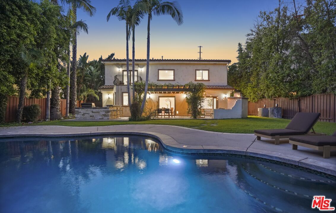
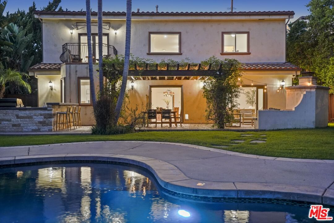
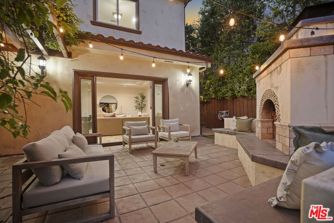
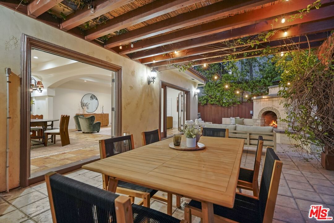
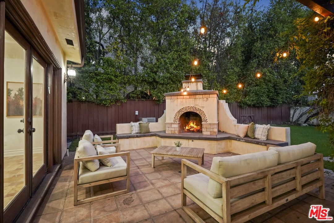
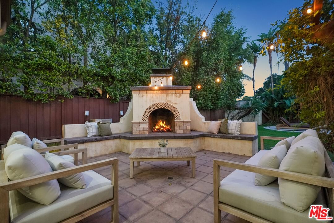
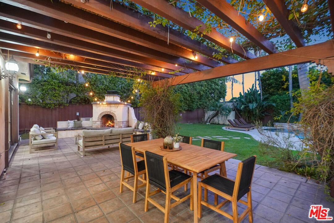
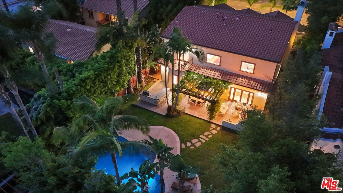
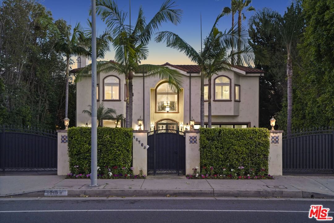
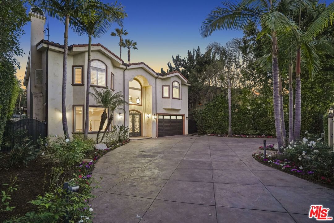
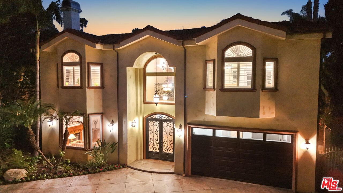
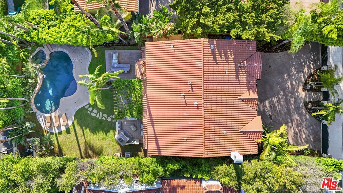
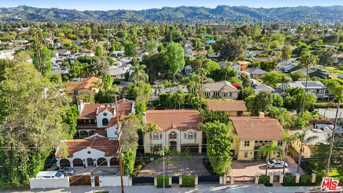
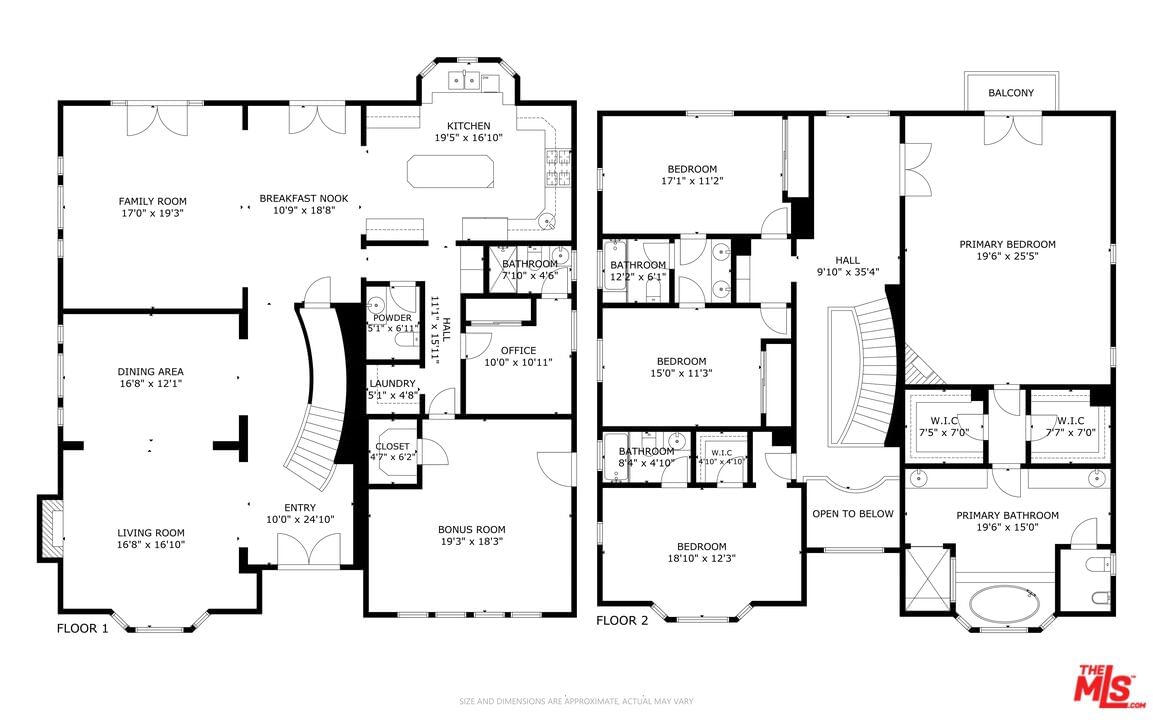
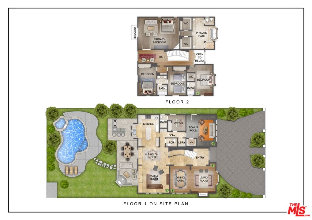
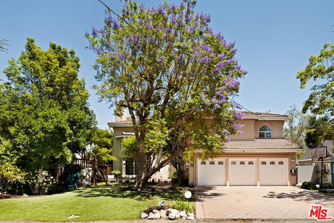
Welcome to 'La Buena Vida!' A spectacular Spanish Mediterranean estate crowning a magnificent, 1/4 acre lot in one of the Valley's premier destinations. The home resides in divine harmony with its organic, verdant environment of towering trees and sprawling lawns. The gated and hedged exterior with circular drive offers extraordinary curb appeal with a finely manicured fusion of floral and greenery. Inside, a grand entrance with soaring ceilings introduces a unique symmetry of old world elegance with modern world conveniences with styling distinctive and comfortable; romantic and refined. Exemplifying bespoke craftsmanship at every turn, rich, luxurious elements reference classic design with a flexible floorplan offering gracious transition from room to room. Rich wood and travertine flooring grace the living areas. Baths are dressed in fine tile, lighting and fixtures. Ideal for the entertaining, the expansive dining room lends itself ideally to both formal and informal gatherings of all sizes and occasions. Style, form and function unite in the epicurean kitchen, anchored by an Imperial professional grade range with three sinks, dishwasher and center island. Glass atrium doors bring the outdoors in revealing an extraordinary, private oasis where an array of dining and lounging patios, full service outdoor kitchen and BBQ, fireplace, pool and spa with baja bench and flowing waterfalls, and sprawling lawn embody the coveted California lifestyle of endless al fresco leisure. The ideal venue for warm, relaxed poolside lounging by day, cool, intimate gatherings and lavish entertaining under the stars by night. Five bedrooms and bonus room with five baths including a lux primary suite with private patio round out the comfortable accommodations. Located in the Riverside Charter School District and just moments from the beloved Sherman Oaks Rec Center and Hazeltine Park, houses of worship and all the best of what acclaimed Sherman Oaks has to offer. Welcome!
Days On Market: 22
Listing updated: June 18, 2026 at 10:20 PM
Listed by: Michael J. Okun DRE #01430979, Sotheby's International Realty

Features & Facts
Interior
- Bedrooms: 5
- Bathrooms: 5 full, 1 half
- Square Feet: 4694
- Year Built: 2003
- Flooring: Travertine, Wood
- Family Room: Yes
Recently Sold Nearby

Contact a Buyer's Agent
Connect with Tony O'Brien — REALTOR, The Sher Group & LOCALLA
Consent not required to use LOCALLA. See our Privacy Policy.
The Sher Group and Tony O'Brien are not mortgage brokers or lenders and do not provide financing. If you opt in, we may refer you to a third-party licensed mortgage professional. We do not guarantee loan approval, rates, or terms.
Nearby Homes For Sale


© 2026 The MLS™ - Combined L.A. Westside MLS (CLAW). All rights reserved. Based on information from The MLS™ - Combined L.A. Westside MLS (CLAW) as of 8/26/2026, 10:43:23 PM. All data, including all measurements and calculations of area, is obtained from various sources and has not been, and will not be, verified by broker or MLS. All information should be independently reviewed and verified for accuracy. Properties may or may not be listed by the office/agent presenting the information. IDX information is provided exclusively for personal, non-commercial use, and may not be used for any purpose other than to identify prospective properties consumers may be interested in purchasing. Information is deemed reliable but not guaranteed.
Tony O'Brien DRE #02200838 | The Sher Group DRE #02022464
Equal Housing Opportunity
Nearby Homes For Sale
Contact a Buyer's Agent
Connect with Tony O'Brien — REALTOR, The Sher Group & LOCALLA
Consent not required to use LOCALLA. See our Privacy Policy.
The Sher Group and Tony O'Brien are not mortgage brokers or lenders and do not provide financing. If you opt in, we may refer you to a third-party licensed mortgage professional. We do not guarantee loan approval, rates, or terms.
© 2026 The MLS™ - Combined L.A. Westside MLS (CLAW). All rights reserved. Based on information from The MLS™ - Combined L.A. Westside MLS (CLAW) as of 8/26/2026, 10:43:23 PM. All data, including all measurements and calculations of area, is obtained from various sources and has not been, and will not be, verified by broker or MLS. All information should be independently reviewed and verified for accuracy. Properties may or may not be listed by the office/agent presenting the information. IDX information is provided exclusively for personal, non-commercial use, and may not be used for any purpose other than to identify prospective properties consumers may be interested in purchasing. Information is deemed reliable but not guaranteed.
Tony O'Brien DRE #02200838 | The Sher Group DRE #02022464
Equal Housing Opportunity