LOCALLA








$1,849,000
12263 Laurel Terrace Dr Studio City CA 91604
Residential
Built 1936
N/A
$823/sqft
No HOA
N/A
What's Special
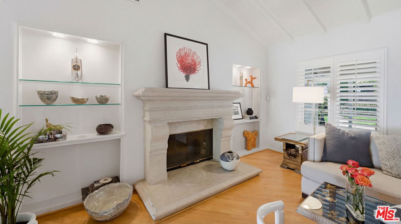
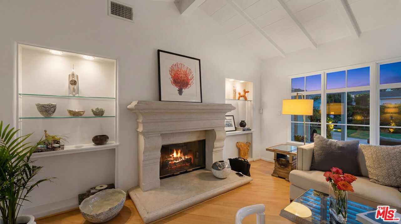
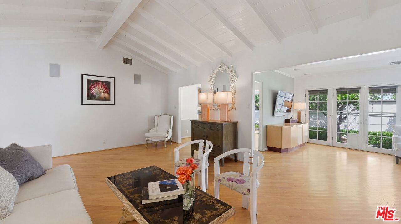
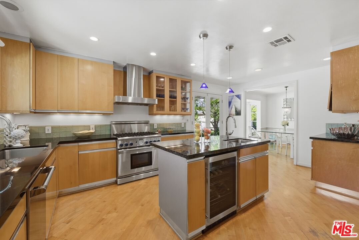
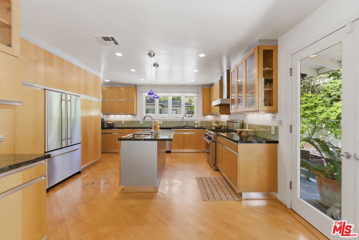
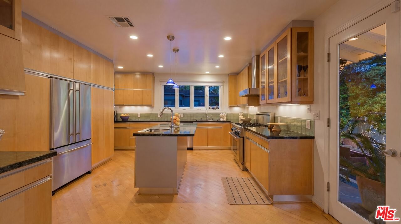
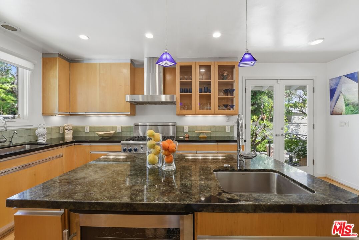
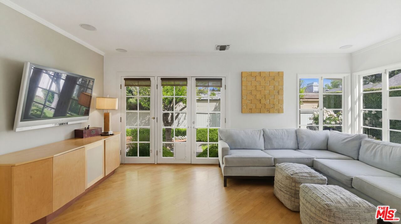
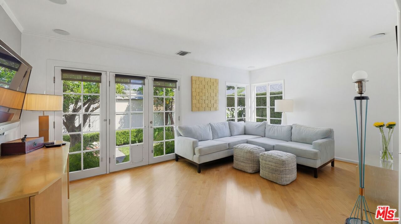
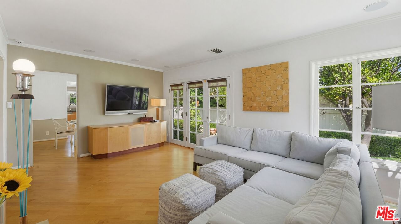
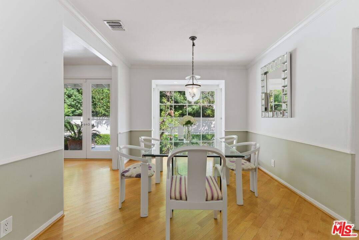
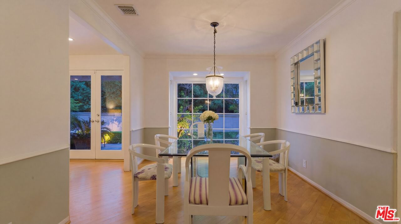
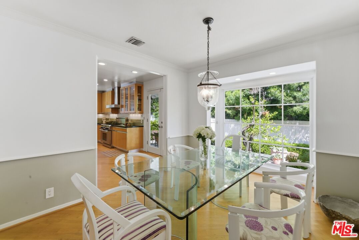
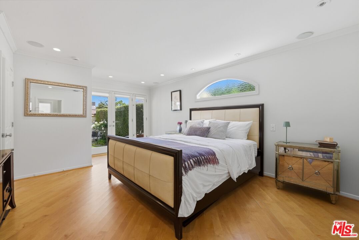
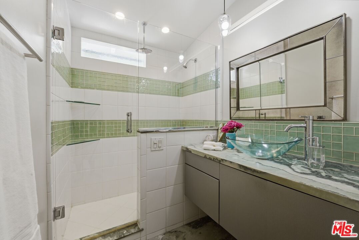
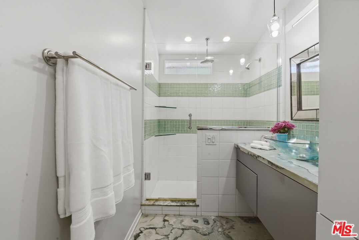
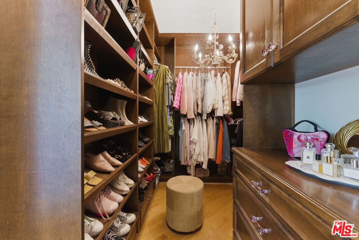
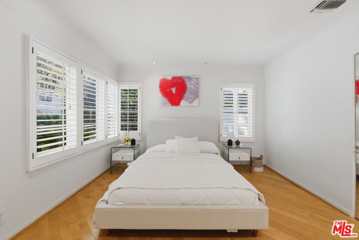
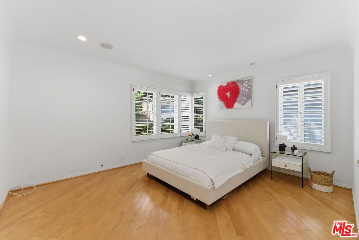
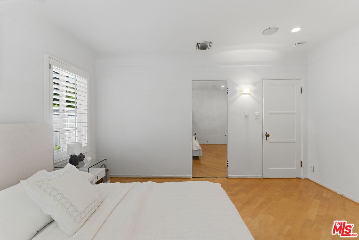
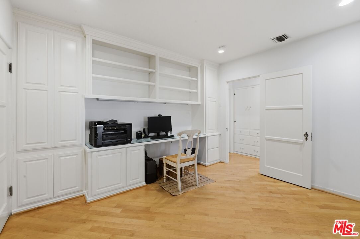
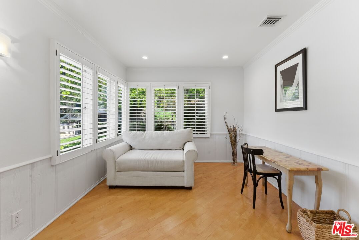
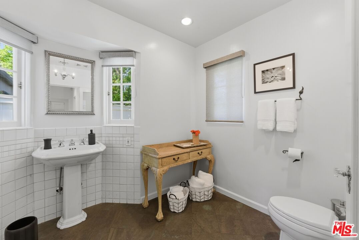
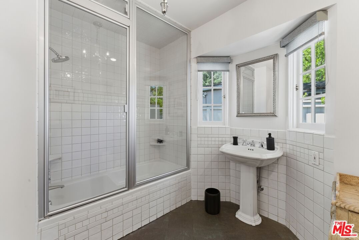
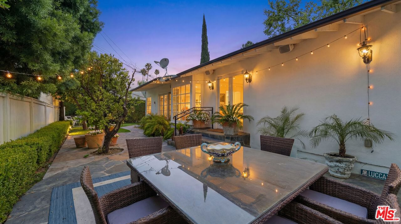
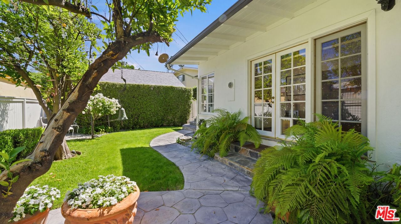
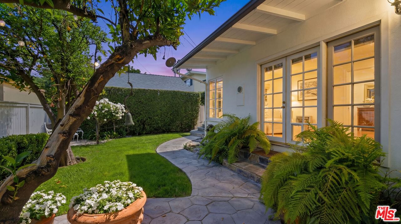
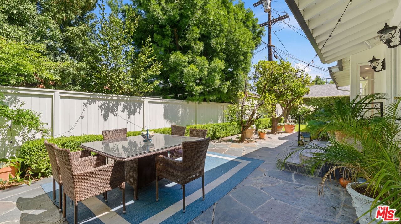
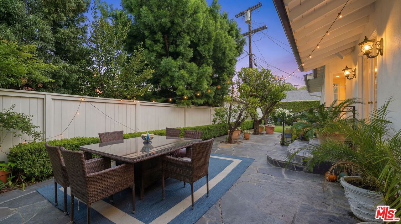
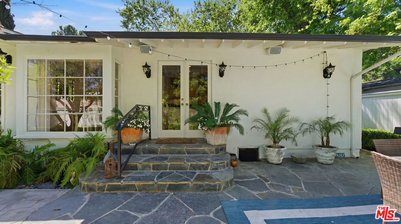
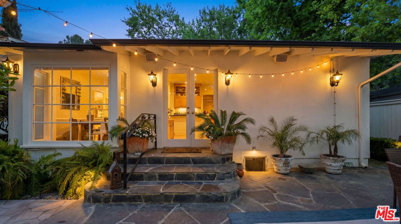
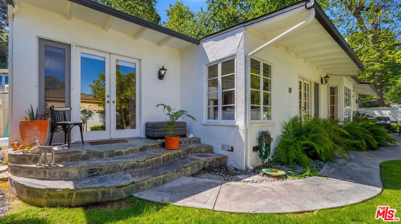
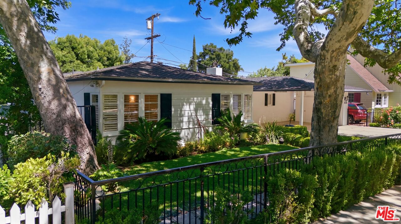
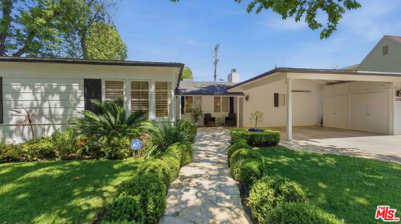
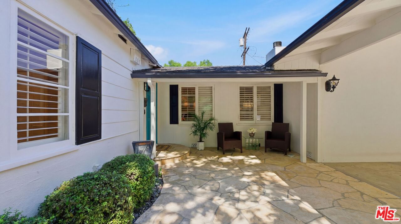
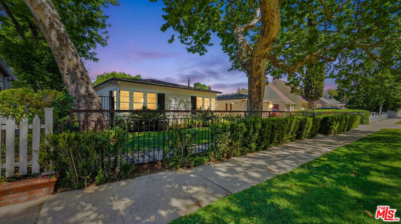
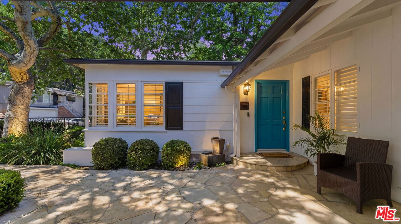
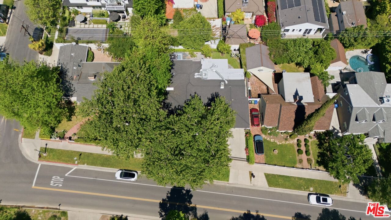
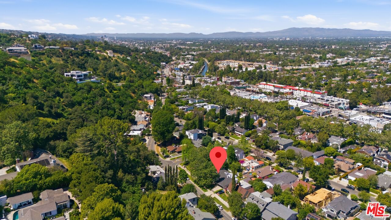
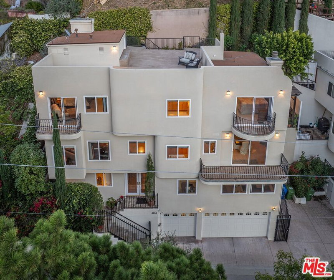
Located in Studio City's coveted Silver Triangle, this rare single-level 4 bedroom, 2 bathroom home sits just several blocks from the award-winning Carpenter Community Charter School and a short stroll from the shops and restaurants on Ventura Blvd. French doors span the rear of the home across the kitchen, dining room, den, and primary suite, each opening to a private garden oasis with mature citrus trees. The indoor-outdoor flow is genuinely special and makes the home feel much larger than its footprint. The chef's kitchen features custom cabinetry, a Thermador oven, and a dedicated beverage refrigerator. Rich oak hardwood floors run throughout, complemented by a gas stone fireplace and a built-in sound system. The primary suite includes a custom designed walk-in closet, an en suite bathroom, and French doors that open directly to the backyard. The additional bathroom offers a steam shower and jacuzzi for a spa-like experience at home. The property is fully enclosed with an electric gate, a carport, and room for three cars total on the property. A rare single-level find in one of Studio City's most sought-after pockets.
Days On Market: 13
Listing updated: May 29, 2026 at 07:15 PM
Listed by: Samantha Hampar DRE #02218028, LPT Realty, Inc
Kyle Draper DRE #01920958, LPT Realty, Inc

Features & Facts
Interior
- Bedrooms: 4
- Bathrooms: 2
- Square Feet: 2248
- Year Built: 1936
- Flooring: Hardwood
- Fireplaces: 1
- Family Room: Yes
Recently Sold Nearby


Similar Homes for Sale

$2,199,999
939 Wetherly Dr, West Hollywood

$1,695,000
1711 Curson Ave, Los Angeles

$1,750,000
1508 Beverly Glen Blvd, Los Angeles

$1,495,000
1100 Beverly Glen Blvd, Los Angeles

$1,650,999
1029 Beverly Glen Blvd, Los Angeles

$1,799,000
1325 Spaulding Ave, Los Angeles
Contact a Buyer's Agent
Connect with Tony O'Brien — REALTOR, The Sher Group & LOCALLA
Consent not required to use LOCALLA. See our Privacy Policy.
The Sher Group and Tony O'Brien are not mortgage brokers or lenders and do not provide financing. If you opt in, we may refer you to a third-party licensed mortgage professional. We do not guarantee loan approval, rates, or terms.
Nearby Homes For Sale


© 2026 The MLS™ - Combined L.A. Westside MLS (CLAW). All rights reserved. Based on information from The MLS™ - Combined L.A. Westside MLS (CLAW) as of 10/12/2026, 12:04:10 PM. All data, including all measurements and calculations of area, is obtained from various sources and has not been, and will not be, verified by broker or MLS. All information should be independently reviewed and verified for accuracy. Properties may or may not be listed by the office/agent presenting the information. IDX information is provided exclusively for personal, non-commercial use, and may not be used for any purpose other than to identify prospective properties consumers may be interested in purchasing. Information is deemed reliable but not guaranteed.
Tony O'Brien DRE #02200838 | The Sher Group DRE #02022464
Equal Housing Opportunity
Nearby Homes For Sale
Contact a Buyer's Agent
Connect with Tony O'Brien — REALTOR, The Sher Group & LOCALLA
Consent not required to use LOCALLA. See our Privacy Policy.
The Sher Group and Tony O'Brien are not mortgage brokers or lenders and do not provide financing. If you opt in, we may refer you to a third-party licensed mortgage professional. We do not guarantee loan approval, rates, or terms.
© 2026 The MLS™ - Combined L.A. Westside MLS (CLAW). All rights reserved. Based on information from The MLS™ - Combined L.A. Westside MLS (CLAW) as of 10/12/2026, 12:04:10 PM. All data, including all measurements and calculations of area, is obtained from various sources and has not been, and will not be, verified by broker or MLS. All information should be independently reviewed and verified for accuracy. Properties may or may not be listed by the office/agent presenting the information. IDX information is provided exclusively for personal, non-commercial use, and may not be used for any purpose other than to identify prospective properties consumers may be interested in purchasing. Information is deemed reliable but not guaranteed.
Tony O'Brien DRE #02200838 | The Sher Group DRE #02022464
Equal Housing Opportunity