LOCALLA







$4,100,000
4153 Vantage Ave Studio City CA 91604
Residential
Built 2025
N/A
$879/sqft
No HOA
N/A
What's Special
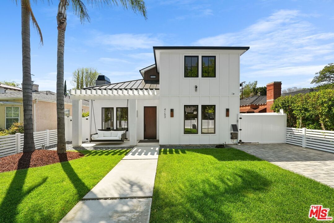
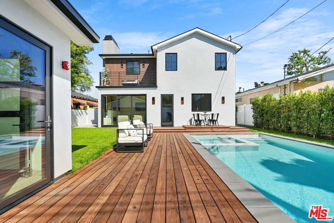
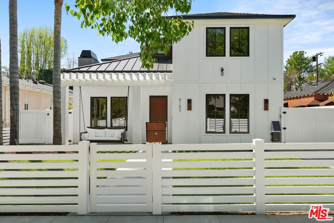
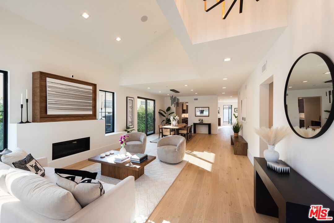
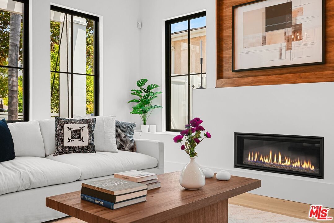
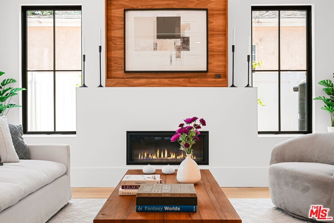
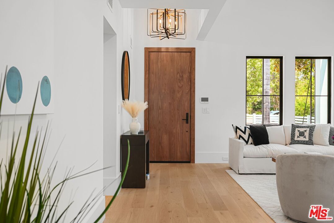
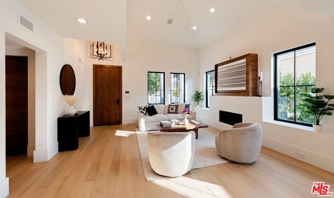
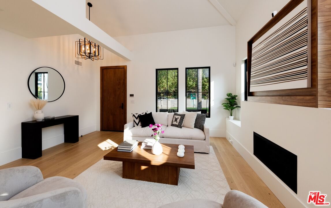
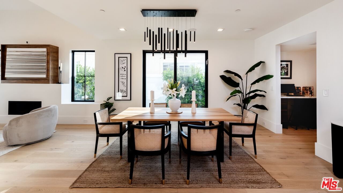
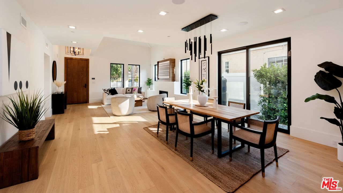
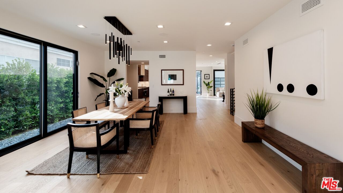
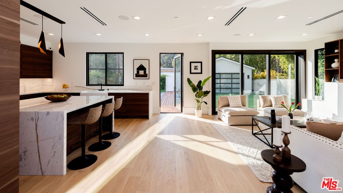
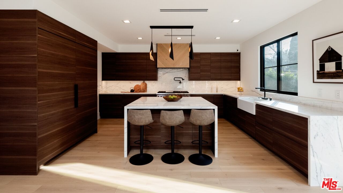
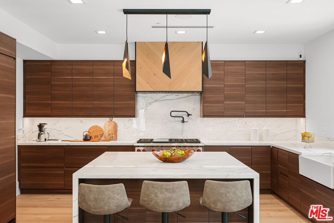
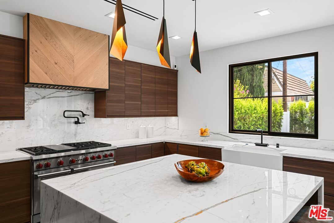
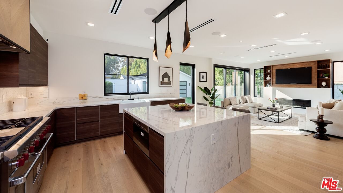
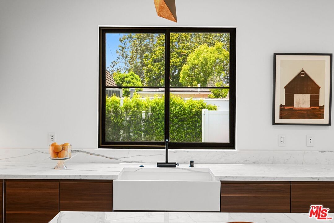
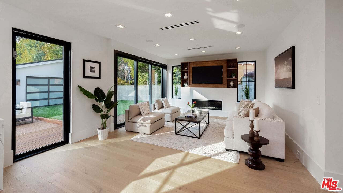
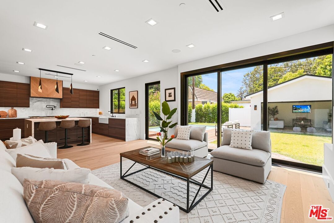
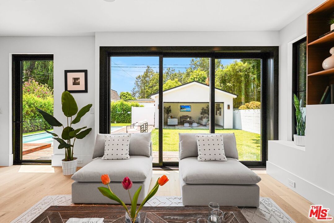
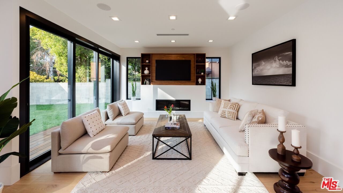
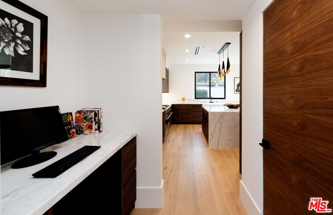
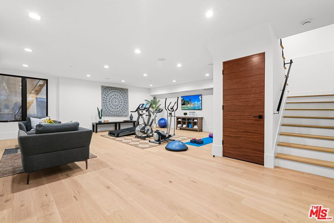
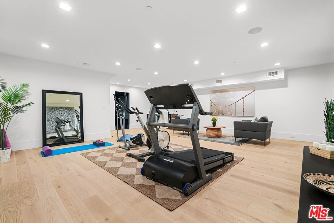
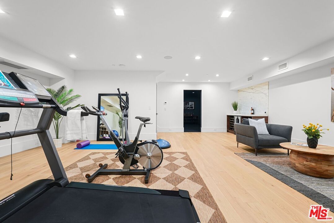
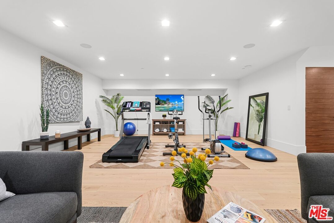
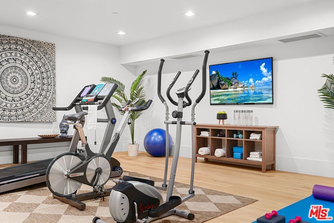
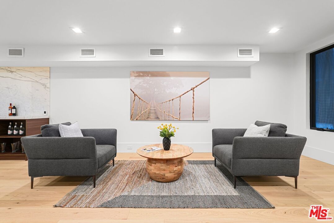
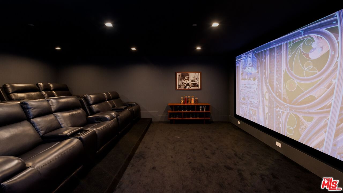
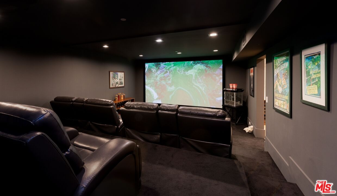
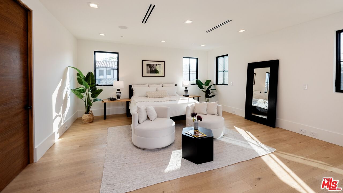
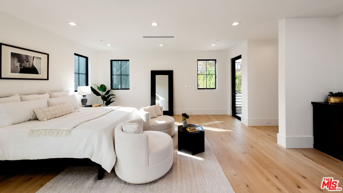
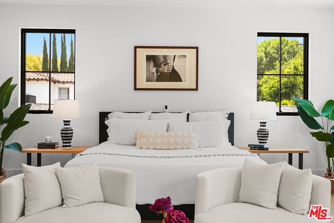
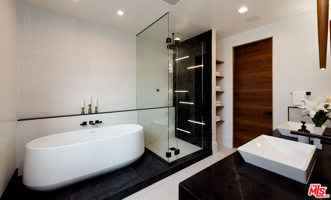
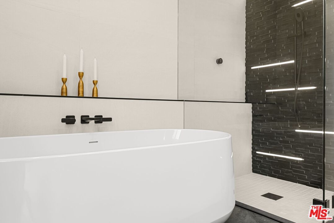
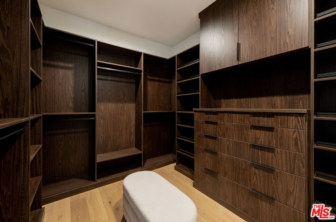
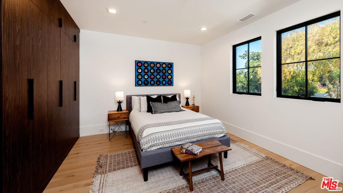
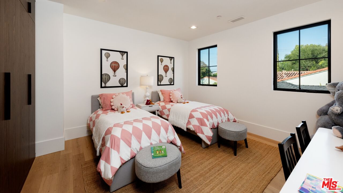
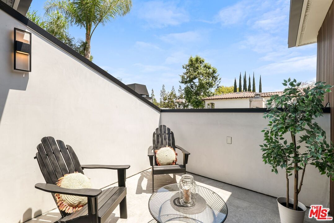
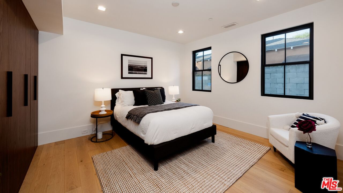
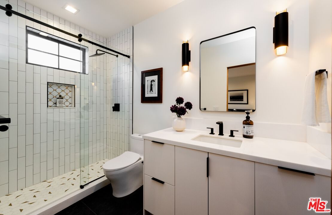
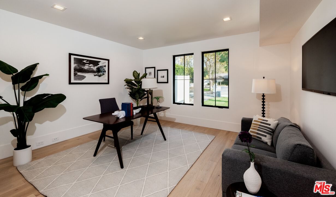
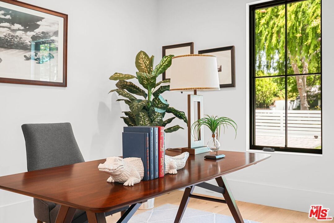
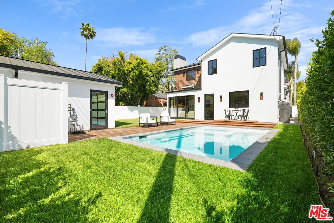
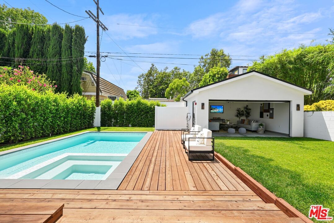
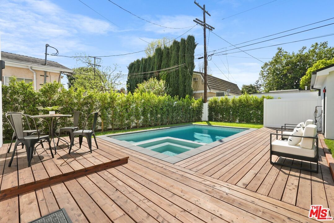
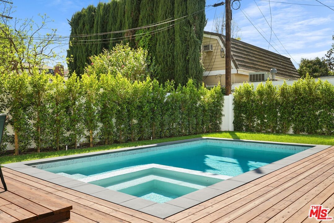
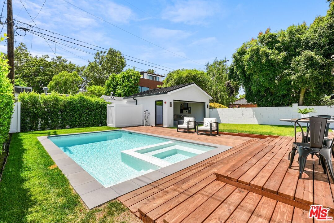
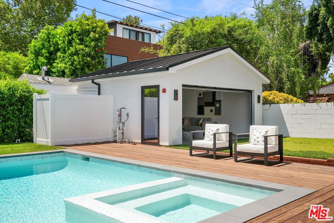
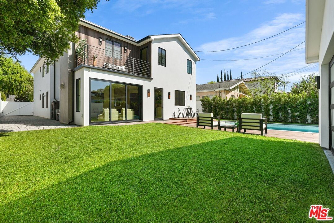
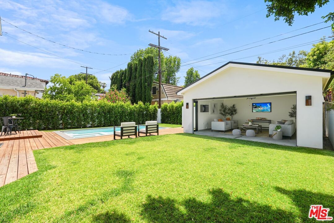
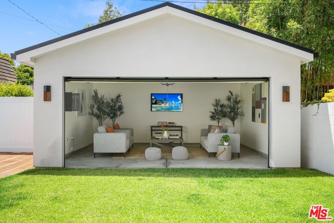
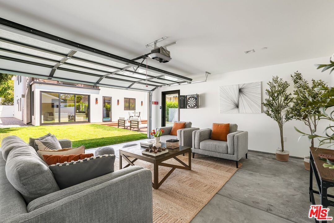
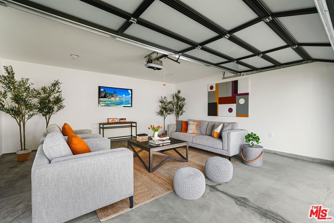
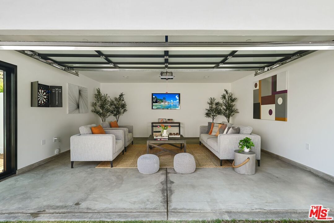
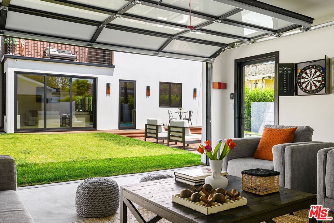
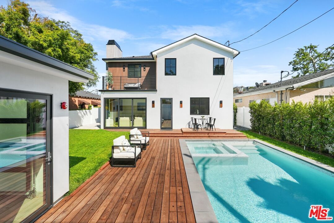
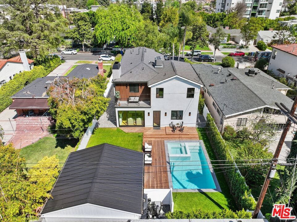
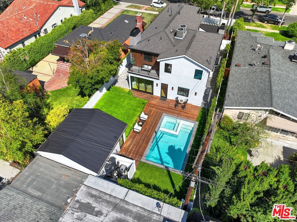
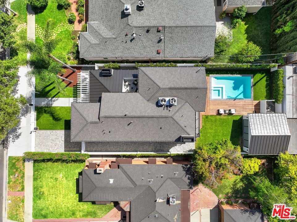
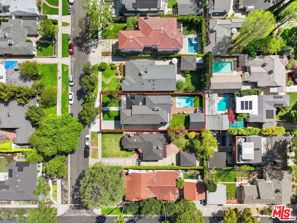
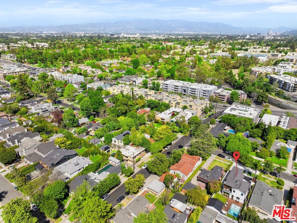
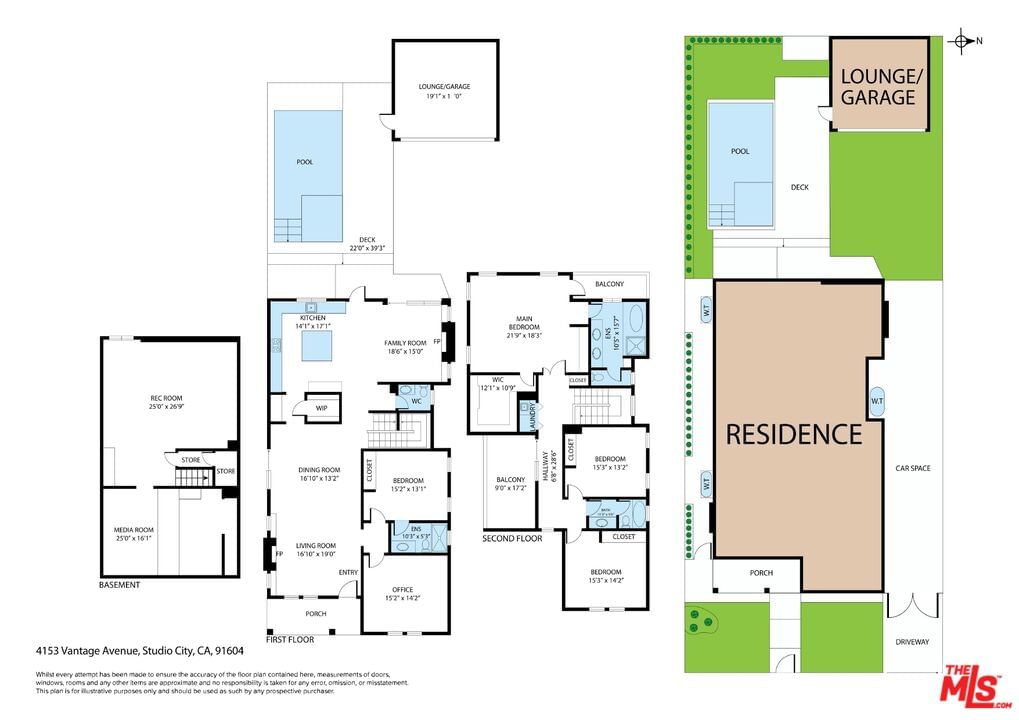
Perfectly located in the Footbridge neighborhood of Studio City and in Carpenter School District is this meticulously crafted 3-level new construction home. The open concept floor plan provides a perfect flow, while wood floors and walnut accents lend sophistication and elegance. Throughout the home are multiple areas to entertain, flowing from the living room with soaring vaulted ceilings through the spacious open dining room and into the family room. The gourmet kitchen boasts Calacutta marble countertops, spacious island with breakfast bar, large SubZero refrigerator, Wolf range & microwave, dual Fisher & Paykel dishwashers, a custom designed wood detailing on the range hood, and a walk-in pantry. Upstairs, the Primary Suite includes a bright and warm bedroom surrounded by windows, spacious walk-in closet, private balcony, and a spa-like ensuite bathroom with soaking tub. Two additional bedrooms, laundry, and a patio round out the upstairs living areas, while one more bedroom with ensuite bathroom and an office are featured on the main level. An expansive basement with a large movie theater further expands the entertaining possibilities, with space for a game room, home gym, and/or additional office. The backyard is a true oasis with a large pool & spa, sundeck, and plenty of space for alfresco dining. The innovative GrassPave driveway ideally serves multiple functions, providing extra yard space and expanding the lush landscaping. Savant smart home technology is fully integrated and triple-zone HVAC adds to the ease of modern living. Located just moments away from all the best shops and restaurants that Studio City has to offer, this property is an opportunity not to be missed. Also available for lease.
Days On Market: 91
Listing updated: August 22, 2026 at 12:10 AM
Listed by: Sebastian Spader DRE #02013827, Carolwood Estates
Kevin Dees DRE #01915567, Carolwood Estates

Features & Facts
Interior
- Bedrooms: 4
- Bathrooms: 4 full, 1 half
- Square Feet: 4662
- Year Built: 2025
- Flooring: Engineered Hardwood
- Fireplaces: 2
- Family Room: Yes
Recently Sold Nearby


Tour with Localla
LOCALLA was built by Tony O'Brien, a REALTOR with The Sher Group, to give buyers a direct and transparent way to search and tour homes. No selling your data. No partner agents. Just Tony.
Select a date and time
Contact a Buyer's Agent
Connect with Tony O'Brien — REALTOR, The Sher Group & LOCALLA
Consent not required to use LOCALLA. See our Privacy Policy.
The Sher Group and Tony O'Brien are not mortgage brokers or lenders and do not provide financing. If you opt in, we may refer you to a third-party licensed mortgage professional. We do not guarantee loan approval, rates, or terms.
Nearby Homes For Sale


© 2026 The MLS™ - Combined L.A. Westside MLS (CLAW). All rights reserved. Based on information from The MLS™ - Combined L.A. Westside MLS (CLAW) as of 8/26/2026, 9:07:09 PM. All data, including all measurements and calculations of area, is obtained from various sources and has not been, and will not be, verified by broker or MLS. All information should be independently reviewed and verified for accuracy. Properties may or may not be listed by the office/agent presenting the information. IDX information is provided exclusively for personal, non-commercial use, and may not be used for any purpose other than to identify prospective properties consumers may be interested in purchasing. Information is deemed reliable but not guaranteed.
Tony O'Brien DRE #02200838 | The Sher Group DRE #02022464
Equal Housing Opportunity
Tour with Localla
LOCALLA was built by Tony O'Brien, a REALTOR with The Sher Group, to give buyers a direct and transparent way to search and tour homes. No selling your data. No partner agents. Just Tony.
Select a date and time
Nearby Homes For Sale
Contact a Buyer's Agent
Connect with Tony O'Brien — REALTOR, The Sher Group & LOCALLA
Consent not required to use LOCALLA. See our Privacy Policy.
The Sher Group and Tony O'Brien are not mortgage brokers or lenders and do not provide financing. If you opt in, we may refer you to a third-party licensed mortgage professional. We do not guarantee loan approval, rates, or terms.
© 2026 The MLS™ - Combined L.A. Westside MLS (CLAW). All rights reserved. Based on information from The MLS™ - Combined L.A. Westside MLS (CLAW) as of 8/26/2026, 9:07:09 PM. All data, including all measurements and calculations of area, is obtained from various sources and has not been, and will not be, verified by broker or MLS. All information should be independently reviewed and verified for accuracy. Properties may or may not be listed by the office/agent presenting the information. IDX information is provided exclusively for personal, non-commercial use, and may not be used for any purpose other than to identify prospective properties consumers may be interested in purchasing. Information is deemed reliable but not guaranteed.
Tony O'Brien DRE #02200838 | The Sher Group DRE #02022464
Equal Housing Opportunity