LOCALLA


$2,350,000
4139 Wilkinson Ave Studio City CA 91604
Single Family
Built 1939
$1,034/sqft
No HOA
What's Special
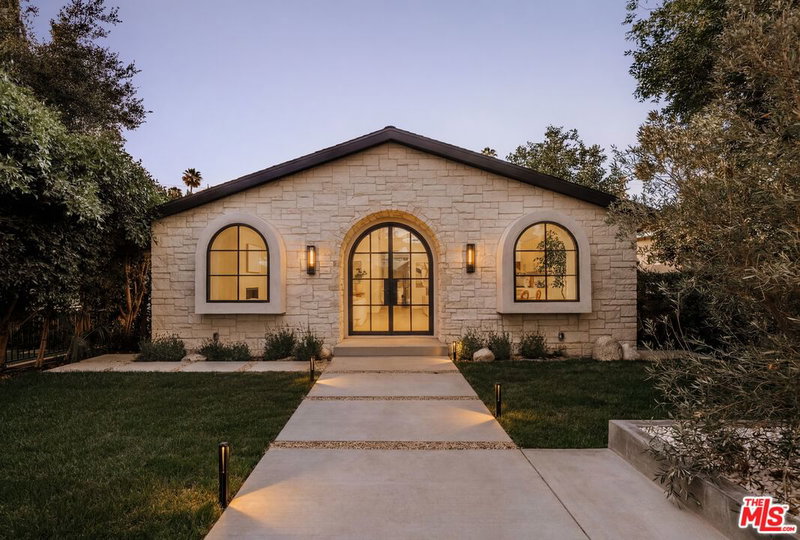
A charming storybook cottage in the coveted Footbridge Square neighborhood, this beautifully updated residence blends timeless character with thoughtful modern living. Inside, rich ebony hardwood floors create a striking contrast against soft white walls, while soaring vaulted ceilings bring a wonderful sense of light and volume. A distinctive bay window with classic diamond-lattice detailing adds a touch of architectural charm.The inviting primary suite features vaulted ceilings, dual closets and French doors opening directly to the poolside setting. Marble countertops and beautifully updated interiors contribute to the home's refined yet welcoming character.Beyond the main residence, a newly constructed, fully permitted detached ADU offers exceptional flexibility. With its pitched ceiling, full kitchen, three-quarter bath and additional windows overlooking the pool and garden, this private retreat is ideal for extended stays, guests, a creative studio or a separate work-from-home space.The backyard unfolds as a secluded oasis, with a beautiful oval-shaped pool framed by towering Italian cypress trees and lush landscaping. Peaceful and wonderfully private, it feels like a world apart. In front, a welcoming white picket fence, a mature lemon and a Chinese magnolia tree, roses and established hedging create an enchanting first impression. A rare combination of storybook charm, sophisticated updates, private outdoor living and a newly built permitted ADU, all in one of Studio City's most desirable neighborhoods.
Days On Market: 6
Listing updated: November 19, 2026 at 10:58 PM
Listed by: JoAnna Hennessy DRE #01866958, Sotheby's International Realty

Features & Facts
Interior
- Bedrooms: 3
- Bathrooms: 4 full, 1 half
- Square Feet: 2272
- Year Built: 1939
- Flooring: Engineered Hardwood, Tile
- Family Room: Yes



Similar Homes for Sale

$2,399,000
4343 Shadyglade Ave, Studio City

$2,150,000
4445 Vantage Ave, Los Angeles

$2,149,000
3670 Avenida Del Sol, Studio City

$1,998,000
3646 Potosi Ave, Studio City

$1,899,000
3731 Blue Canyon Dr, Studio City

$2,495,000
11587 Sunshine Ter, Studio City
Tour with Localla
LOCALLA was built by Tony O'Brien, a REALTOR with The Sher Group, to give buyers a direct and transparent way to search and tour homes. No selling your data. No partner agents. Just Tony.
Select a date and time
Contact a Buyer's Agent
Connect with Tony O'Brien — REALTOR, The Sher Group & LOCALLA
Consent not required to use LOCALLA. See our Privacy Policy.
The Sher Group and Tony O'Brien are not mortgage brokers or lenders and do not provide financing. If you opt in, we may refer you to a third-party licensed mortgage professional. We do not guarantee loan approval, rates, or terms.
Nearby Homes For Sale


© 2026 The MLS™ - Combined L.A. Westside MLS (CLAW). All rights reserved. Based on information from The MLS™ - Combined L.A. Westside MLS (CLAW) as of 11/21/2026, 6:27:18 AM. All data, including all measurements and calculations of area, is obtained from various sources and has not been, and will not be, verified by broker or MLS. All information should be independently reviewed and verified for accuracy. Properties may or may not be listed by the office/agent presenting the information. IDX information is provided exclusively for personal, non-commercial use, and may not be used for any purpose other than to identify prospective properties consumers may be interested in purchasing. Information is deemed reliable but not guaranteed.
Tony O'Brien DRE #02200838 | The Sher Group DRE #02022464
Equal Housing Opportunity
Tour with Localla
LOCALLA was built by Tony O'Brien, a REALTOR with The Sher Group, to give buyers a direct and transparent way to search and tour homes. No selling your data. No partner agents. Just Tony.
Select a date and time
Nearby Homes For Sale
Contact a Buyer's Agent
Connect with Tony O'Brien — REALTOR, The Sher Group & LOCALLA
Consent not required to use LOCALLA. See our Privacy Policy.
The Sher Group and Tony O'Brien are not mortgage brokers or lenders and do not provide financing. If you opt in, we may refer you to a third-party licensed mortgage professional. We do not guarantee loan approval, rates, or terms.
© 2026 The MLS™ - Combined L.A. Westside MLS (CLAW). All rights reserved. Based on information from The MLS™ - Combined L.A. Westside MLS (CLAW) as of 11/21/2026, 6:27:18 AM. All data, including all measurements and calculations of area, is obtained from various sources and has not been, and will not be, verified by broker or MLS. All information should be independently reviewed and verified for accuracy. Properties may or may not be listed by the office/agent presenting the information. IDX information is provided exclusively for personal, non-commercial use, and may not be used for any purpose other than to identify prospective properties consumers may be interested in purchasing. Information is deemed reliable but not guaranteed.
Tony O'Brien DRE #02200838 | The Sher Group DRE #02022464
Equal Housing Opportunity