LOCALLA


$972,000
12603 Moorpark St #306 Studio City CA 91604
Condo
Built 2001
$724/sqft
No HOA
What's Special
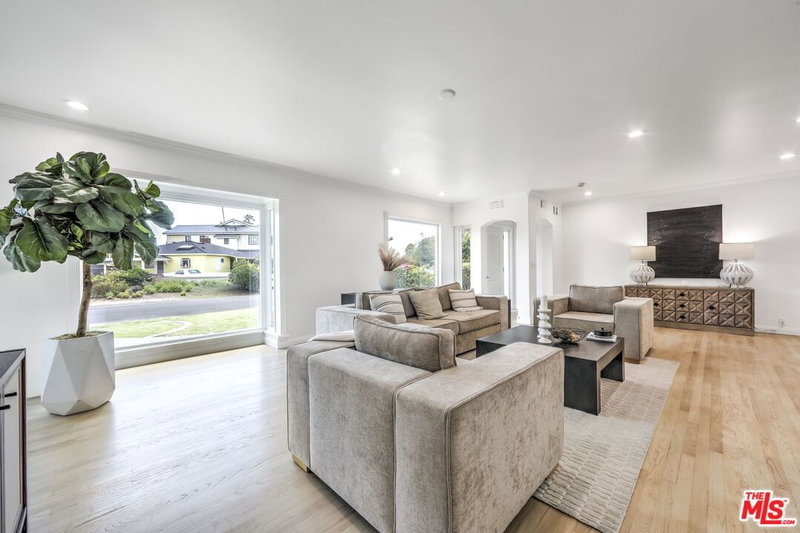
Perched in the heart of vibrant Studio City, Unit 306 at 12603 Moorpark St. is a masterclass in modern, light-filled living. This pristine corner residence boasts soaring ceilings and a comprehensive 2021 remodel that balances style with high-end functionality. From the moment you step onto the Canadian white oak floors with cork underlay, the attention to detail is evident. The kitchen features sleek quartz countertops and custom cabinetry, while both bathrooms have been thoughtfully redesigned. With a brand-new HVAC system installed in 2025, a repaired fireplace for cozy evenings, and the convenience of in-unit laundry, every comfort has been considered. What truly sets this home apart is the exceptional flow between indoor comfort and outdoor allure. In addition to the main living areas, you'll find a private patio off the family room, perfect for morning coffee and a dedicated balcony off the second bedroom, offering a personal breath of fresh air. The crown jewel, however, is the expansive, private rooftop patio. Access via a stylish spiral staircase, this rare outdoor retreat offers breathtaking 360-degree views of the Hollywood Hills, an incredible backdrop for sunset cocktails or al fresco dining. The building itself, a beautifully maintained Mediterranean-style complex, has recently undergone extensive upgrades, including fresh interior and exterior paint, new awnings, roof updates, and refreshed atrium flooring and landscaping. Modern essentials like EV chargers are also available on-site. Living here means enjoying a seamless lifestyle. The HOA covers earthquake insurance, internet, basic cable tv and monthly pest service, while a designated elevator provides easy access to the rooftop deck. Positioned in one of the Valley's most sought-after pockets, you are just moments away from the recreation center and tennis courts at Beeman Park and the local library. The best of Studio City's dining and shopping is at your doorstep, with The Shops at Sportsmen's Lodge nearby featuring Erewhon, Equinox and Sugarfish. This is sophisticated urban living at its finest.
Days On Market: 20
Listing updated: November 4, 2026 at 11:54 PM
Listed by: Renee Ogiens DRE #01829777, Compass
Emily Trebek DRE #02073887, Compass

Features & Facts
Interior
- Bedrooms: 2
- Bathrooms: 2
- Square Feet: 1342
- Year Built: 2001
- Flooring: Hardwood, Porcelain
- Fireplaces: 1
- Family Room: Yes


Similar Homes for Sale

$849,000
1230 Horn Ave #200, West Hollywood

$1,099,000
1209 Larrabee St #4, West Hollywood

$948,888
8787 Shoreham Dr #309, West Hollywood

$799,000
999 N Doheny Dr #106, West Hollywood

$849,900
1010 Hammond St #306, West Hollywood

$849,000
8401 Fountain Ave #8, West Hollywood
Tour with Localla
LOCALLA was built by Tony O'Brien, a REALTOR with The Sher Group, to give buyers a direct and transparent way to search and tour homes. No selling your data. No partner agents. Just Tony.
Select a date and time
Contact a Buyer's Agent
Connect with Tony O'Brien — REALTOR, The Sher Group & LOCALLA
Consent not required to use LOCALLA. See our Privacy Policy.
The Sher Group and Tony O'Brien are not mortgage brokers or lenders and do not provide financing. If you opt in, we may refer you to a third-party licensed mortgage professional. We do not guarantee loan approval, rates, or terms.
Nearby Homes For Sale


© 2026 The MLS™ - Combined L.A. Westside MLS (CLAW). All rights reserved. Based on information from The MLS™ - Combined L.A. Westside MLS (CLAW) as of 11/21/2026, 6:53:29 AM. All data, including all measurements and calculations of area, is obtained from various sources and has not been, and will not be, verified by broker or MLS. All information should be independently reviewed and verified for accuracy. Properties may or may not be listed by the office/agent presenting the information. IDX information is provided exclusively for personal, non-commercial use, and may not be used for any purpose other than to identify prospective properties consumers may be interested in purchasing. Information is deemed reliable but not guaranteed.
Tony O'Brien DRE #02200838 | The Sher Group DRE #02022464
Equal Housing Opportunity
Tour with Localla
LOCALLA was built by Tony O'Brien, a REALTOR with The Sher Group, to give buyers a direct and transparent way to search and tour homes. No selling your data. No partner agents. Just Tony.
Select a date and time
Nearby Homes For Sale
Contact a Buyer's Agent
Connect with Tony O'Brien — REALTOR, The Sher Group & LOCALLA
Consent not required to use LOCALLA. See our Privacy Policy.
The Sher Group and Tony O'Brien are not mortgage brokers or lenders and do not provide financing. If you opt in, we may refer you to a third-party licensed mortgage professional. We do not guarantee loan approval, rates, or terms.
© 2026 The MLS™ - Combined L.A. Westside MLS (CLAW). All rights reserved. Based on information from The MLS™ - Combined L.A. Westside MLS (CLAW) as of 11/21/2026, 6:53:29 AM. All data, including all measurements and calculations of area, is obtained from various sources and has not been, and will not be, verified by broker or MLS. All information should be independently reviewed and verified for accuracy. Properties may or may not be listed by the office/agent presenting the information. IDX information is provided exclusively for personal, non-commercial use, and may not be used for any purpose other than to identify prospective properties consumers may be interested in purchasing. Information is deemed reliable but not guaranteed.
Tony O'Brien DRE #02200838 | The Sher Group DRE #02022464
Equal Housing Opportunity