LOCALLA
$3,995,000
5402 Beckford Ave Tarzana CA 91356
Residential
Built 2026
N/A
$846/sqft
No HOA
N/A
What's Special
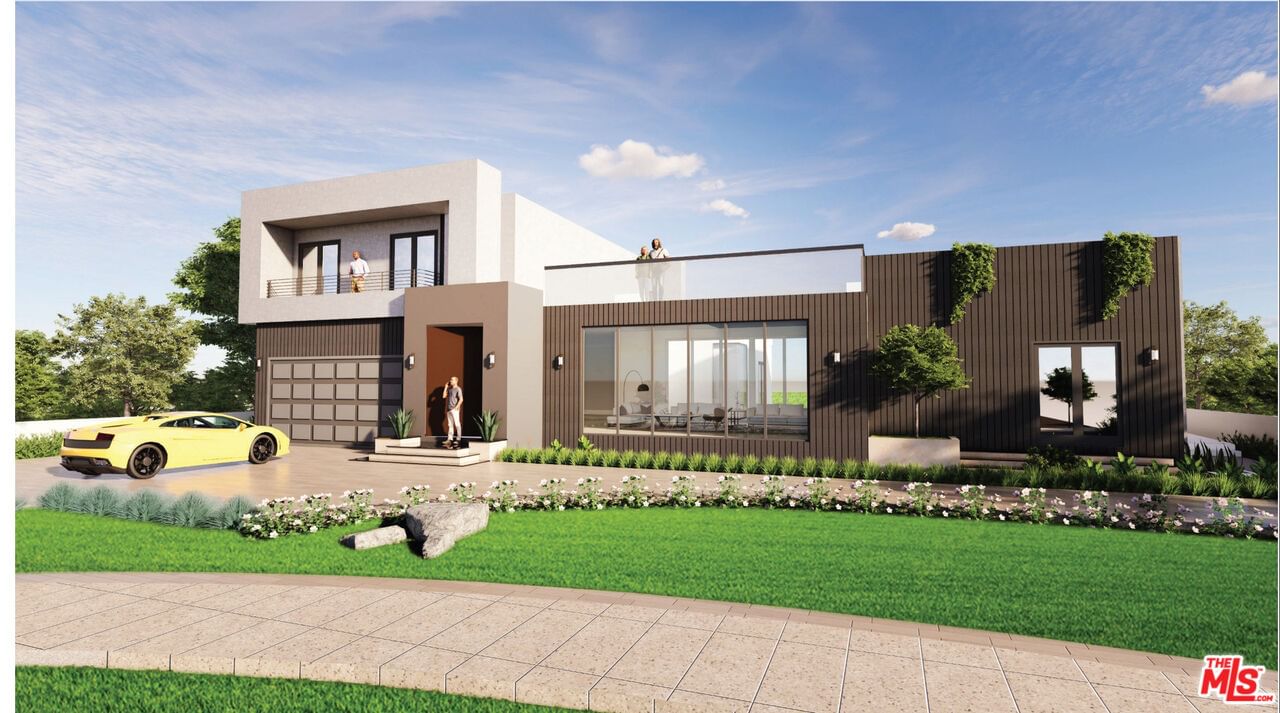
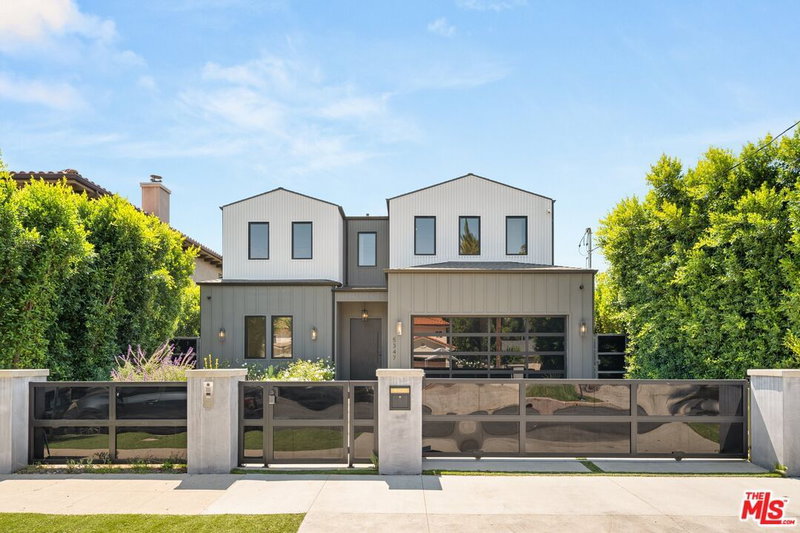
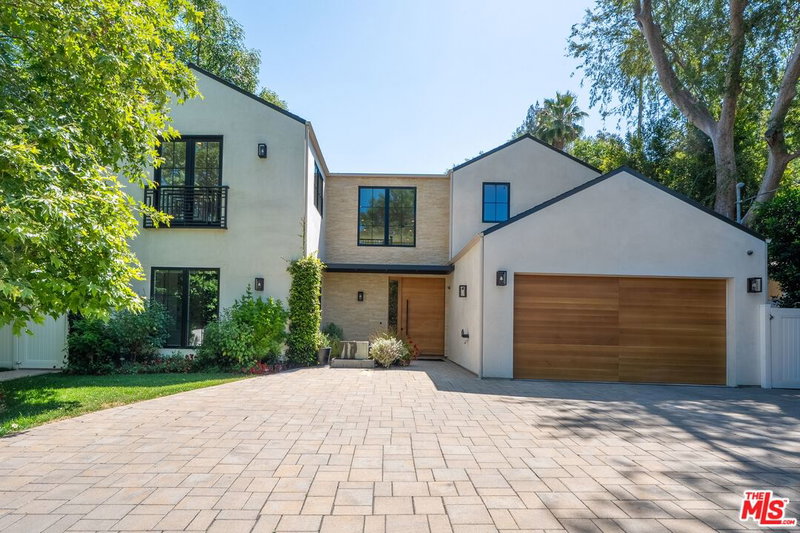
COMING SOON TO TARZANA SOUTH OF THE BLVD! Experience modern luxury at its finest in this newly constructed architectural masterpiece, where every detail has been thoughtfully curated with no expense spared. Bathed in natural light through dramatic walls of glass, the home seamlessly blends indoor and outdoor living, creating a private resort-like retreat.Situated on a 12,140 sq. ft. lot, this exceptional estate offers 4,721 sq. ft. of total living space centered around a spectacular courtyard-style pool that is embraced by the homean ideal setting for entertaining and everyday living. Designer finishes include smooth plaster walls, a breathtaking statement staircase focal wall, and a chef's kitchen appointed with premium Thermador appliances, a walk-in pantry, butler's pantry with additional appliances, and striking Taj Mahal countertops with luxurious leather like finish. The main residence features 5 bedrooms, 5.5 bathrooms, and 3,771 sq. ft., while the detached ADU/guest house offers 3 bedrooms, 2 bathrooms, and 950 sq. ft., providing exceptional flexibility for multigenerational living, guests, a private office, staff quarters, or income potential. Fully gated. A rare opportunity awaits, as the home is still under construction and select finishes may be customized, allowing the future owner to personalize the property to reflect their own style and vision.
Days On Market: 31
Listing updated: July 27, 2026 at 06:45 PM
Listed by: Eli Mashiach DRE #01348839, MGB Realty Group

Features & Facts
Interior
- Bedrooms: 8
- Bathrooms: 9 full, 1 half
- Square Feet: 4721
- Year Built: 2026
- Flooring: Tile, Engineered Hardwood
- Family Room: Yes
Recently Sold Nearby



Tour with Localla
LOCALLA was built by Tony O'Brien, a REALTOR with The Sher Group, to give buyers a direct and transparent way to search and tour homes. No selling your data. No partner agents. Just Tony.
Select a date and time
Contact a Buyer's Agent
Connect with Tony O'Brien — REALTOR, The Sher Group & LOCALLA
Consent not required to use LOCALLA. See our Privacy Policy.
The Sher Group and Tony O'Brien are not mortgage brokers or lenders and do not provide financing. If you opt in, we may refer you to a third-party licensed mortgage professional. We do not guarantee loan approval, rates, or terms.
© 2026 The MLS™ - Combined L.A. Westside MLS (CLAW). All rights reserved. Based on information from The MLS™ - Combined L.A. Westside MLS (CLAW) as of 8/26/2026, 10:56:10 PM. All data, including all measurements and calculations of area, is obtained from various sources and has not been, and will not be, verified by broker or MLS. All information should be independently reviewed and verified for accuracy. Properties may or may not be listed by the office/agent presenting the information. IDX information is provided exclusively for personal, non-commercial use, and may not be used for any purpose other than to identify prospective properties consumers may be interested in purchasing. Information is deemed reliable but not guaranteed.
Tony O'Brien DRE #02200838 | The Sher Group DRE #02022464
Equal Housing Opportunity
Tour with Localla
LOCALLA was built by Tony O'Brien, a REALTOR with The Sher Group, to give buyers a direct and transparent way to search and tour homes. No selling your data. No partner agents. Just Tony.
Select a date and time
Nearby Homes For Sale
Contact a Buyer's Agent
Connect with Tony O'Brien — REALTOR, The Sher Group & LOCALLA
Consent not required to use LOCALLA. See our Privacy Policy.
The Sher Group and Tony O'Brien are not mortgage brokers or lenders and do not provide financing. If you opt in, we may refer you to a third-party licensed mortgage professional. We do not guarantee loan approval, rates, or terms.
© 2026 The MLS™ - Combined L.A. Westside MLS (CLAW). All rights reserved. Based on information from The MLS™ - Combined L.A. Westside MLS (CLAW) as of 8/26/2026, 10:56:10 PM. All data, including all measurements and calculations of area, is obtained from various sources and has not been, and will not be, verified by broker or MLS. All information should be independently reviewed and verified for accuracy. Properties may or may not be listed by the office/agent presenting the information. IDX information is provided exclusively for personal, non-commercial use, and may not be used for any purpose other than to identify prospective properties consumers may be interested in purchasing. Information is deemed reliable but not guaranteed.
Tony O'Brien DRE #02200838 | The Sher Group DRE #02022464
Equal Housing Opportunity