LOCALLA

$890,000
26668 Afton Ln Valencia CA 91355
Residential
Built 2024
N/A
$313/sqft
No HOA
N/A
What's Special
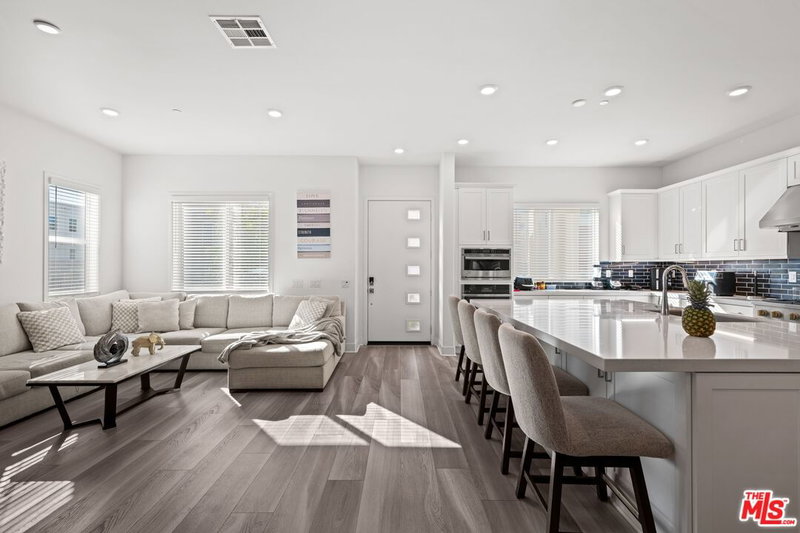
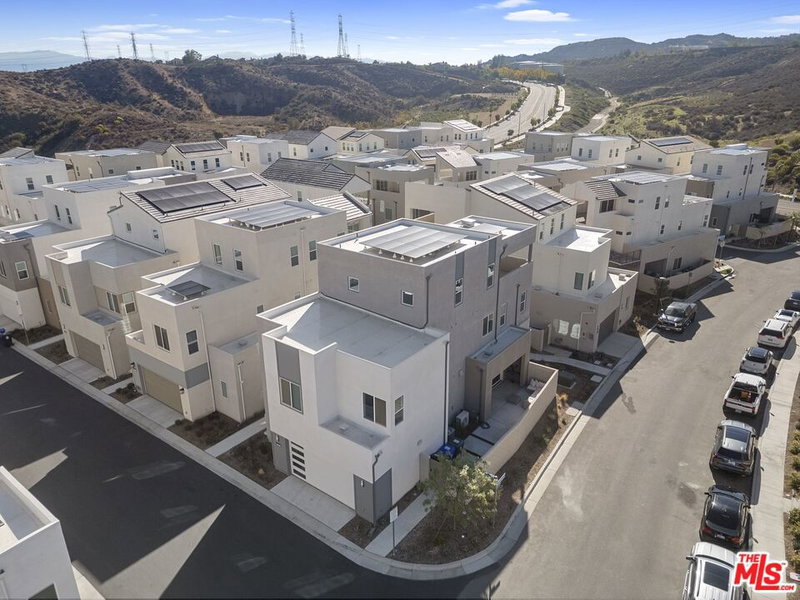
This beautiful, never lived in, unit sits at outer edge of the community lending to unobstructed views and is drenched with sunlight. The first level of this three-story home has a spacious open floor-plan where the kitchen, dining room and great Room share a footprint. Stackable sliding glass doors lead to the covered patio for effortless indoor-outdoor living and entertaining. A secondary bedroom is nearby, great for overnight guests or a home office. The spacious garage has room for two cars plus bonus space that would be great for a gym or storage. Garage also has EV Chargers ready! Three more bedrooms are found upstairs, including the owner's suite with it's own private patio. The versatile bonus room occupies the top level with a half bath and a very large covered deck with stunning views. Over $8000 in upgrades include Levelor blinds, solar powered motorized shade, upgraded washer/dryer. This spectacular home already has $20,000 of solar panels installed and owned, no lease to takeover! Peak is a collection of new single-family homes at FivePoint Valencia in the Santa Clarita Valley. Peak offers three-story floor-plans featuring open-concept living areas, bonus spaces and decks. Residents will enjoy exclusive masterplan amenities including neighborhood rec centers, pools, playgrounds, sports parks and so much more. Prepaid HOA/assessment dues also included, of about $8000! Set in the Santa Clarita Valley, this community enjoys a coveted location close to retail shopping centers, major freeways and Six Flags Magic Mountain just minutes away. Please see https://www.lennar.com/new-homes/california/la-orange-county/valencia/valencia/peak/peak-1 for staged photos and floorpans.
Days On Market: 8
Listing updated: November 15, 2024 at 09:34 PM
Listed by: Courtney Van Cott DRE #01971705, Compass
courtney@frontgaterealestate.com
Jaclyn Lyons DRE #02051467, Compass

Features & Facts
Interior
- Bedrooms: 4
- Bathrooms: 4 full, 1 half
- Square Feet: 2843
- Year Built: 2024
- Flooring: Tile, Carpet, Hardwood
- Family Room: Yes
Recently Sold Nearby


Similar Homes for Sale


Contact a Buyer's Agent
Connect with Tony O'Brien — REALTOR, The Sher Group & LOCALLA
Consent not required to use LOCALLA. See our Privacy Policy.
The Sher Group and Tony O'Brien are not mortgage brokers or lenders and do not provide financing. If you opt in, we may refer you to a third-party licensed mortgage professional. We do not guarantee loan approval, rates, or terms.

© 2026 The MLS™ - Combined L.A. Westside MLS (CLAW). All rights reserved. Based on information from The MLS™ - Combined L.A. Westside MLS (CLAW) as of 10/9/2026, 2:32:59 PM. All data, including all measurements and calculations of area, is obtained from various sources and has not been, and will not be, verified by broker or MLS. All information should be independently reviewed and verified for accuracy. Properties may or may not be listed by the office/agent presenting the information. IDX information is provided exclusively for personal, non-commercial use, and may not be used for any purpose other than to identify prospective properties consumers may be interested in purchasing. Information is deemed reliable but not guaranteed.
Tony O'Brien DRE #02200838 | The Sher Group DRE #02022464
Equal Housing Opportunity
Nearby Homes For Sale
Contact a Buyer's Agent
Connect with Tony O'Brien — REALTOR, The Sher Group & LOCALLA
Consent not required to use LOCALLA. See our Privacy Policy.
The Sher Group and Tony O'Brien are not mortgage brokers or lenders and do not provide financing. If you opt in, we may refer you to a third-party licensed mortgage professional. We do not guarantee loan approval, rates, or terms.
© 2026 The MLS™ - Combined L.A. Westside MLS (CLAW). All rights reserved. Based on information from The MLS™ - Combined L.A. Westside MLS (CLAW) as of 10/9/2026, 2:32:59 PM. All data, including all measurements and calculations of area, is obtained from various sources and has not been, and will not be, verified by broker or MLS. All information should be independently reviewed and verified for accuracy. Properties may or may not be listed by the office/agent presenting the information. IDX information is provided exclusively for personal, non-commercial use, and may not be used for any purpose other than to identify prospective properties consumers may be interested in purchasing. Information is deemed reliable but not guaranteed.
Tony O'Brien DRE #02200838 | The Sher Group DRE #02022464
Equal Housing Opportunity