LOCALLA




$1,295,000
22036 GLEDHILL ST CHATSWORTH CA 91311
Residential
Built 1979
N/A
$499/sqft
No HOA
N/A
What's Special
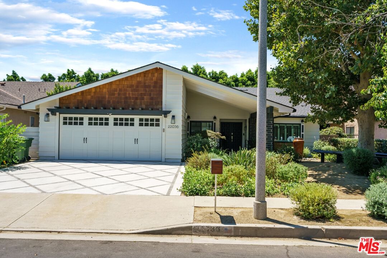
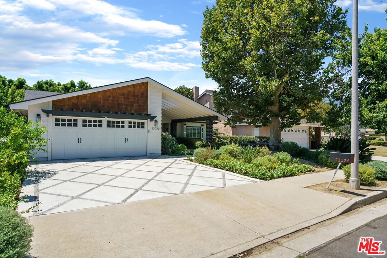
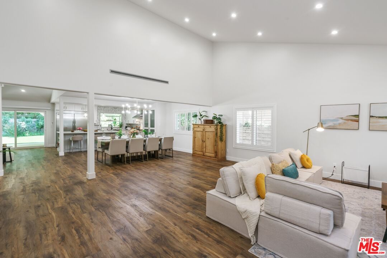
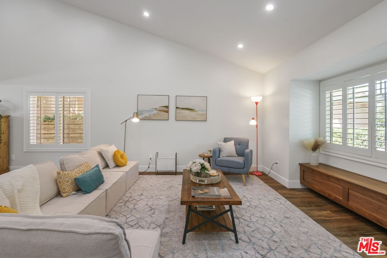
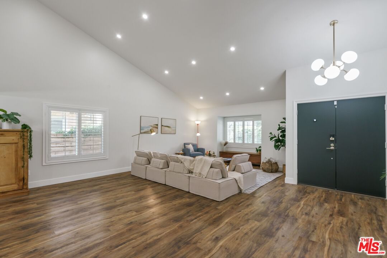
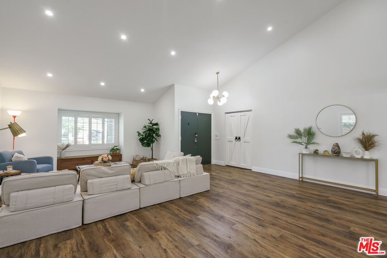
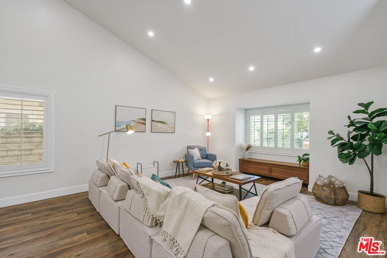
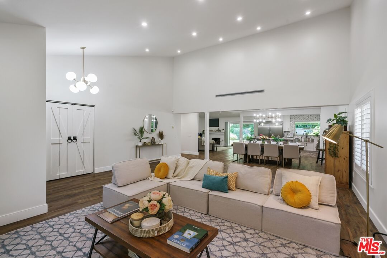
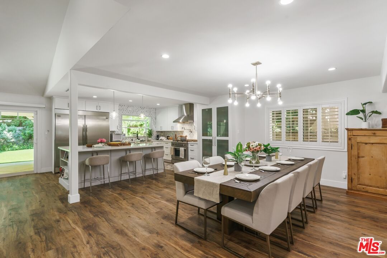
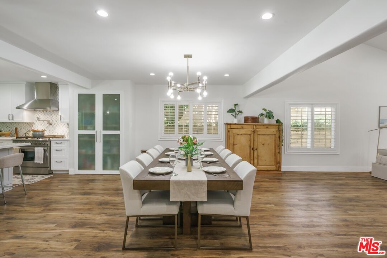
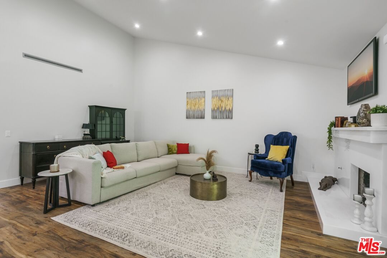
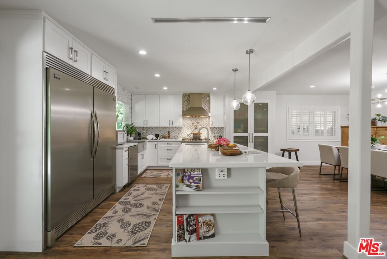
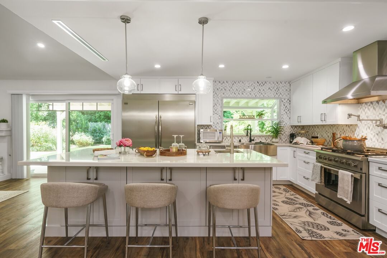
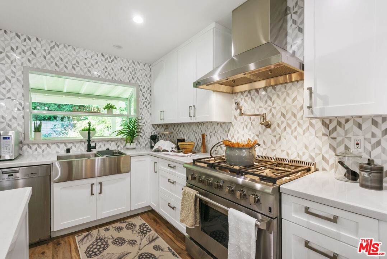
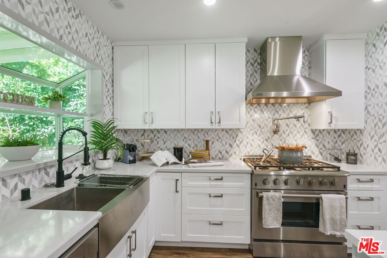
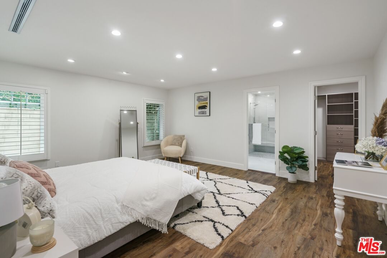
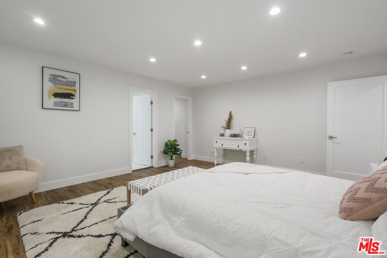
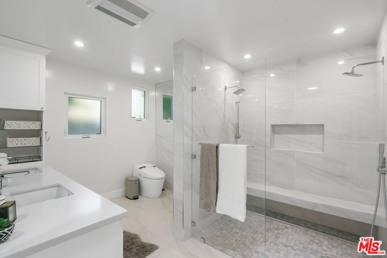
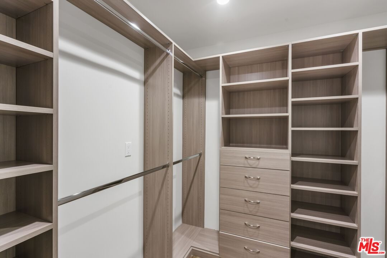
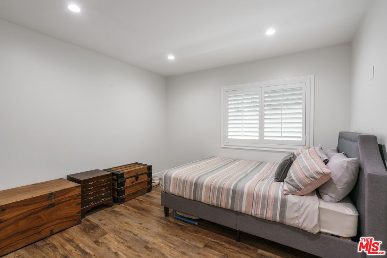
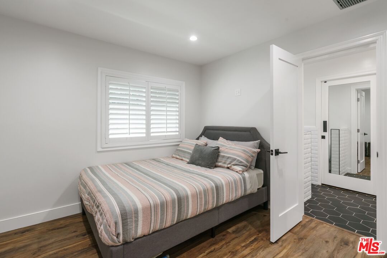
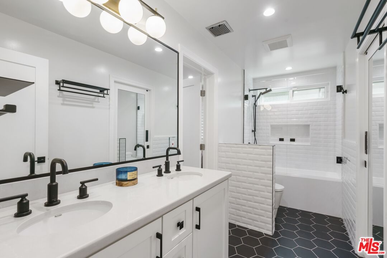
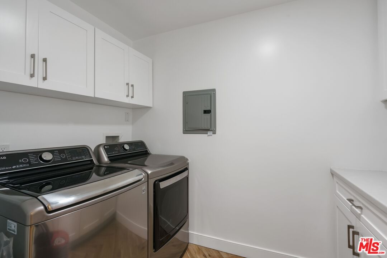
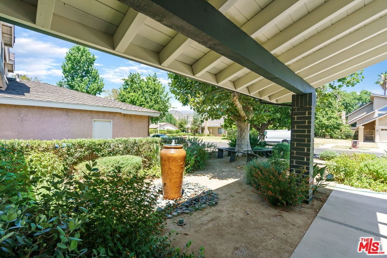
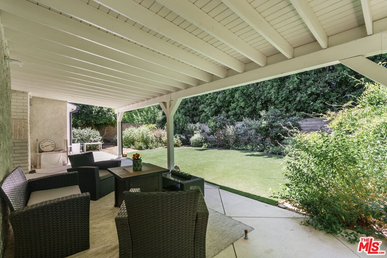
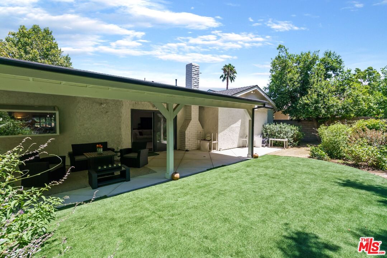
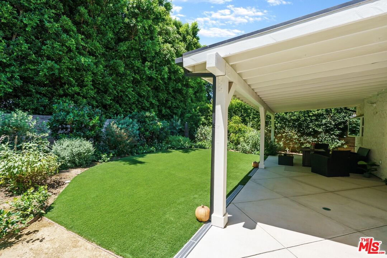
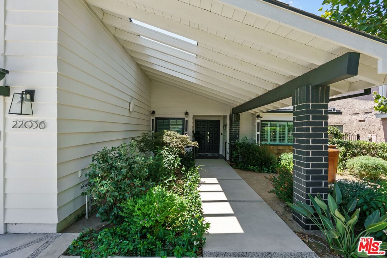
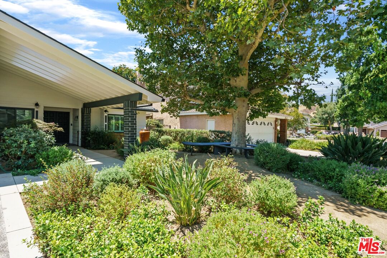
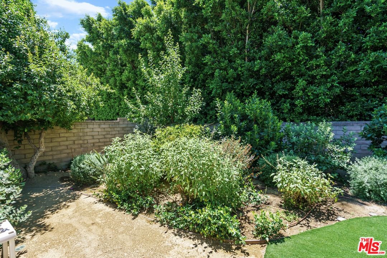
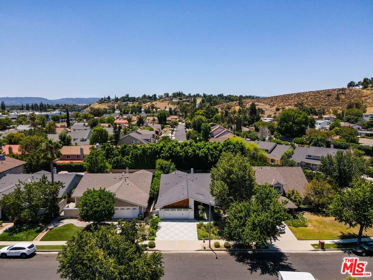
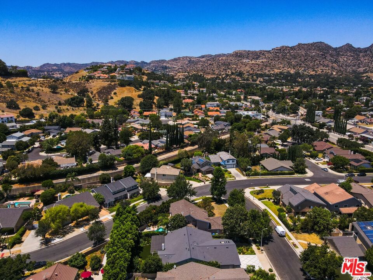
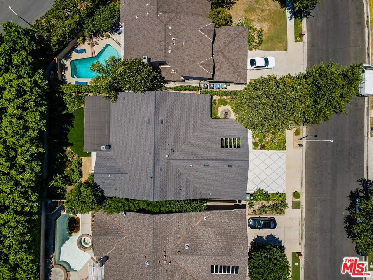
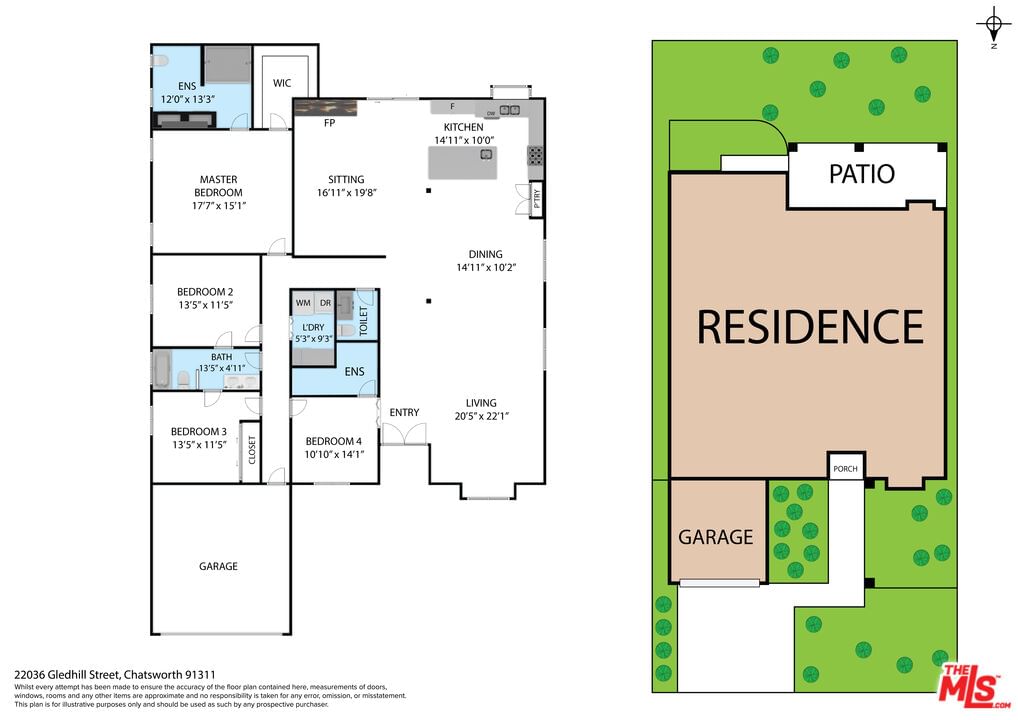
Looking for a one-of-a-kind, beautifully remodeled home in a fantastic neighborhood? This is the perfect home for you! Situated in a quiet and delightful cul-de-sac, this home spans 2,597 sp. ft. with an amazing open floor plan. Impeccably updated, no expense was spared! This is not your typical remodel. The impressive entryway leads into a large living room, which opens into the spacious dining room. Conveniently located next to the chef's dream kitchen, outfitted with an oversized island, state-of-the-art stainless steel Viking brand appliances and a double sink. A 2nd living/family room sits off the kitchen and leads into your zen-like garden, with mature trees, water fountain and extreme privacy. This house is an entertainer's dream! There's a laundry room off the hall, close to all of the bedrooms. The large, luxurious primary bedroom includes an en-suite spa-like bathroom...The huge separate shower and soaking tub are not to be missed! There is a built out, organized walk-in closet as well. This home is in close proximity to parks, Easy Access to Horse Trails and hiking trails in Topanga Canyon and Santa Susanna area, restaurants and shops, including the The Village at Topanga and Northridge Fashion Center. With tons of development and growth in the area, this is a fantastic opportunity! Don't miss out.
Days On Market: 13
Listing updated: January 7, 2026 at 11:35 PM
Listed by: Richard Schulman DRE #01427211, KW Westside Estates
Mona Marinova DRE #01709986, KW Westside Estates

Features & Facts
Interior
- Bedrooms: 4
- Bathrooms: 4 full, 1 half
- Square Feet: 2597
- Year Built: 1979
- Flooring: Engineered Hardwood, Wood, Tile
- Fireplaces: 1
- Family Room: Yes
Recently Sold Nearby
Similar Homes for Sale

$1,199,000
9721 Nevada Ave, Los Angeles

$1,195,000
10419 Vassar Ave, Chatsworth

$1,199,000
8332 Kentland Ave, Los Angeles

$1,100,000
21404 Germain St, Chatsworth

$1,350,000
10649 Willowbrae Ave, Chatsworth

$1,195,000
7954 Loma Verde Ave, Los Angeles
Contact a Buyer's Agent
Connect with Tony O'Brien — REALTOR, The Sher Group & LOCALLA
Consent not required to use LOCALLA. See our Privacy Policy.
The Sher Group and Tony O'Brien are not mortgage brokers or lenders and do not provide financing. If you opt in, we may refer you to a third-party licensed mortgage professional. We do not guarantee loan approval, rates, or terms.


© 2026 The MLS™ - Combined L.A. Westside MLS (CLAW). All rights reserved. Based on information from The MLS™ - Combined L.A. Westside MLS (CLAW) as of 10/12/2026, 3:38:51 PM. All data, including all measurements and calculations of area, is obtained from various sources and has not been, and will not be, verified by broker or MLS. All information should be independently reviewed and verified for accuracy. Properties may or may not be listed by the office/agent presenting the information. IDX information is provided exclusively for personal, non-commercial use, and may not be used for any purpose other than to identify prospective properties consumers may be interested in purchasing. Information is deemed reliable but not guaranteed.
Tony O'Brien DRE #02200838 | The Sher Group DRE #02022464
Equal Housing Opportunity
Nearby Homes For Sale
Contact a Buyer's Agent
Connect with Tony O'Brien — REALTOR, The Sher Group & LOCALLA
Consent not required to use LOCALLA. See our Privacy Policy.
The Sher Group and Tony O'Brien are not mortgage brokers or lenders and do not provide financing. If you opt in, we may refer you to a third-party licensed mortgage professional. We do not guarantee loan approval, rates, or terms.
© 2026 The MLS™ - Combined L.A. Westside MLS (CLAW). All rights reserved. Based on information from The MLS™ - Combined L.A. Westside MLS (CLAW) as of 10/12/2026, 3:38:51 PM. All data, including all measurements and calculations of area, is obtained from various sources and has not been, and will not be, verified by broker or MLS. All information should be independently reviewed and verified for accuracy. Properties may or may not be listed by the office/agent presenting the information. IDX information is provided exclusively for personal, non-commercial use, and may not be used for any purpose other than to identify prospective properties consumers may be interested in purchasing. Information is deemed reliable but not guaranteed.
Tony O'Brien DRE #02200838 | The Sher Group DRE #02022464
Equal Housing Opportunity