LOCALLA

$1,195,000
10936 Limerick Ave Chatsworth CA 91311
Residential
Built 1976
N/A
$422/sqft
No HOA
N/A
What's Special
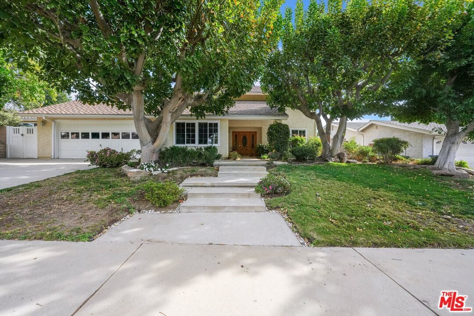
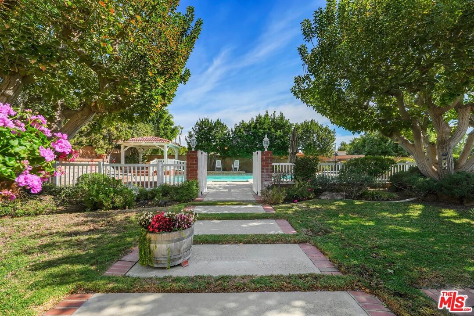
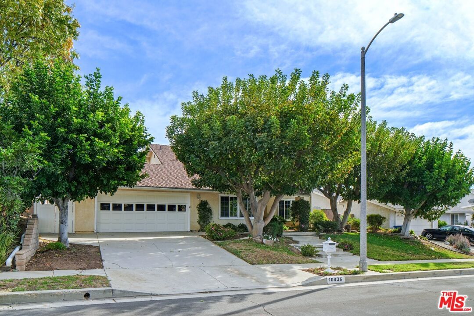
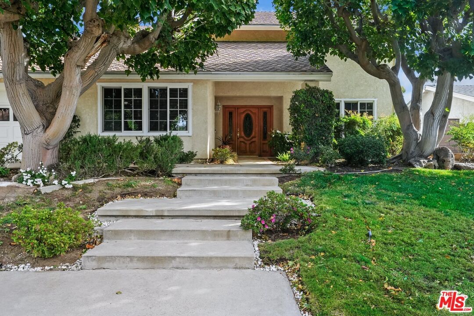
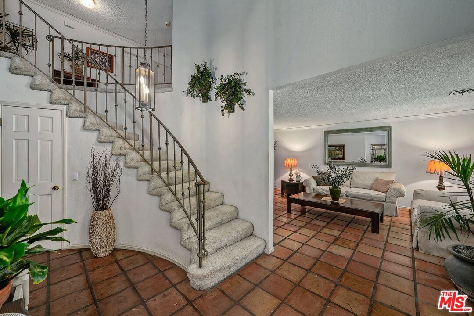
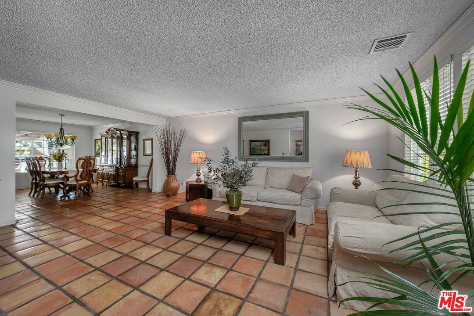
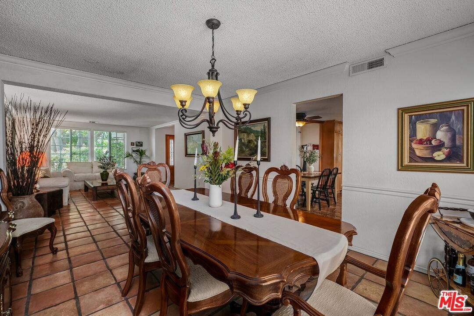
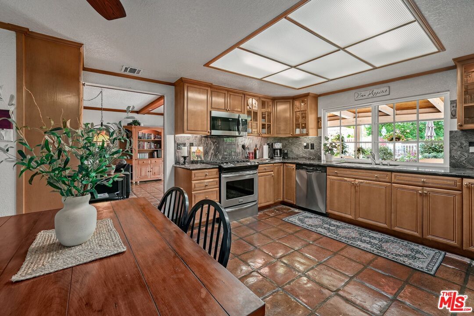
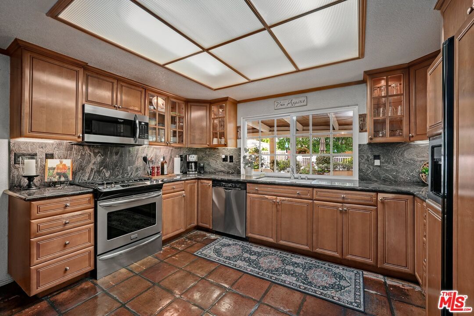
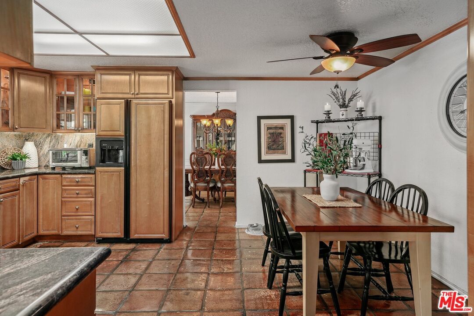
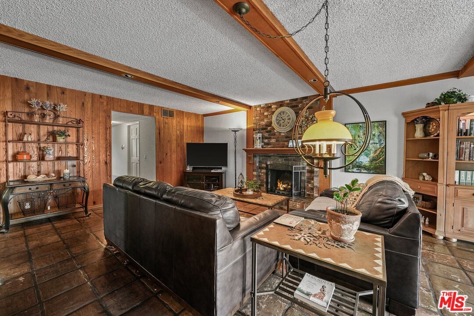
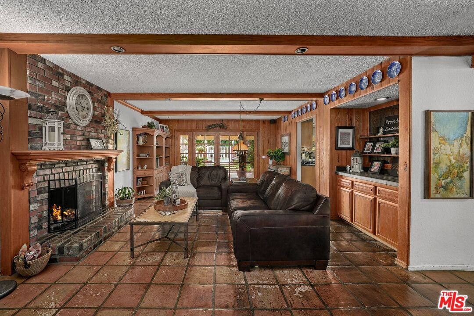
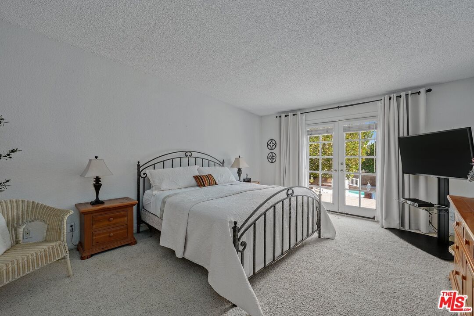
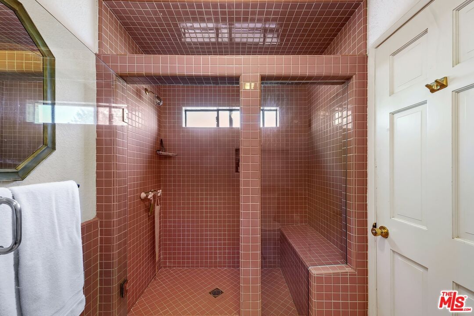
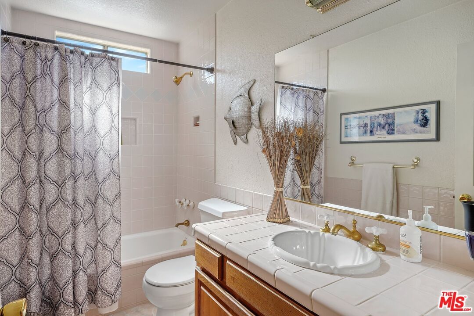
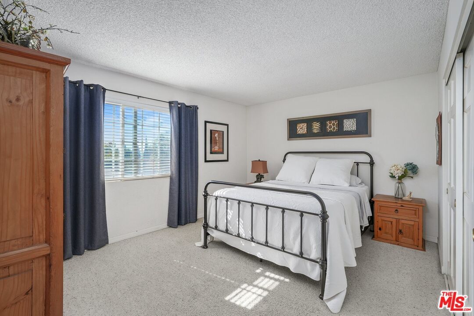
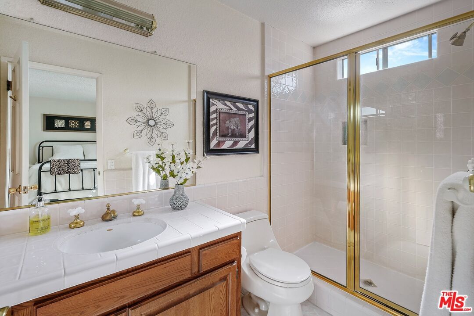
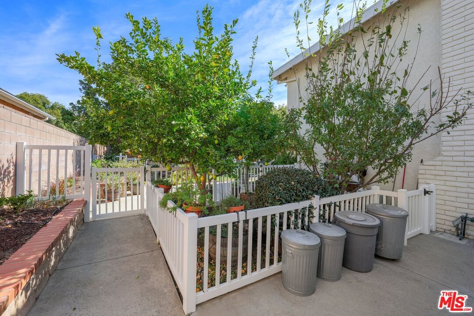
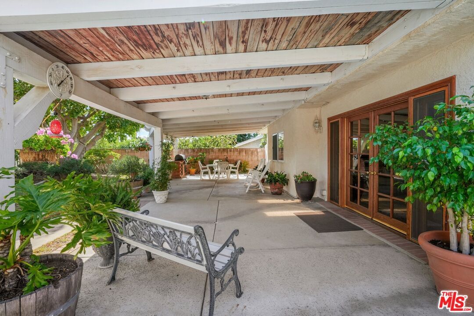
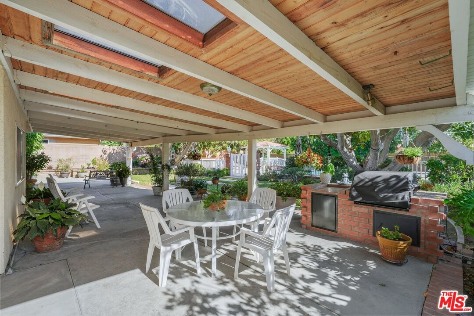
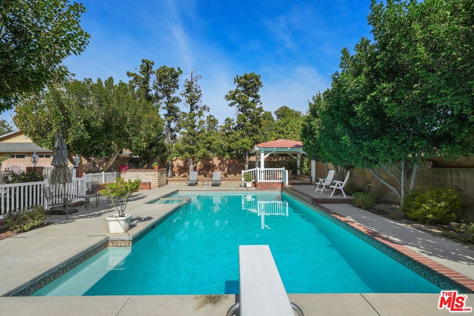
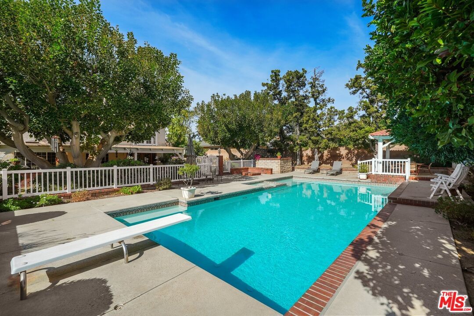
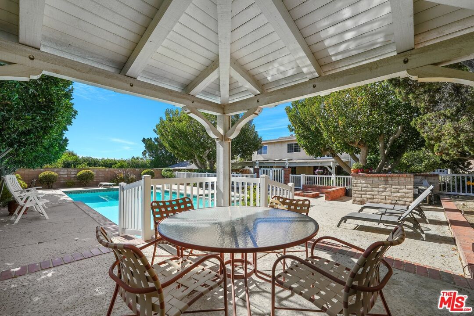
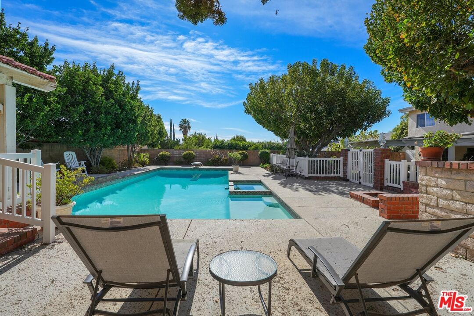
Beautiful, expansive, two-story, five bedroom, four bath home with lovely gardens and recently renovated pool on just over 1/4 of an acre in excellent neighborhood. Enter directly into the house from the attached two car garage, or the front door to the grand two-story entry. Formal living room leads to formal dining area with a view of the pool. A large kitchen with custom cabinets, granite countertops, and newer stainless steel appliances overlooks a great view of the gardens, outdoor patio with bbq kitchen setup, and dining area, and pool. Kitchen also has a spacious, comfortable dining area. The kitchen connects to family room with fireplace, French doors to the patio, as well as a hallway leading to the laundry room, handicap accessible full bathroom, and a bedroom. Beautiful Saltillo tile throughout the downstairs. Upstairs features, four bedrooms and three baths. The expansive gardens and pool area are a gardener's delight! HVAC and pool systems recently renovated / replaced. Incredible value, not to be missed!
Days On Market: 7
Listing updated: December 19, 2024 at 08:43 PM
Listed by: Layla Bodet DRE #01441370, Sotheby's International Realty

Features & Facts
Interior
- Bedrooms: 5
- Bathrooms: 4
- Square Feet: 2834
- Year Built: 1976
- Flooring: Carpet, Tile
- Fireplaces: 1
- Family Room: Yes
Recently Sold Nearby



Similar Homes for Sale

$1,350,000
10649 Willowbrae Ave, Chatsworth

$1,195,000
10419 Vassar Ave, Chatsworth

$1,249,000
19377 Germain St, Porter Ranch

$1,275,000
20818 Bur Oak Cir, Porter Ranch

$1,199,000
9721 Nevada Ave, Los Angeles

$989,000
18515 Chatsworth St, Porter Ranch
Contact a Buyer's Agent
Connect with Tony O'Brien — REALTOR, The Sher Group & LOCALLA
Consent not required to use LOCALLA. See our Privacy Policy.
The Sher Group and Tony O'Brien are not mortgage brokers or lenders and do not provide financing. If you opt in, we may refer you to a third-party licensed mortgage professional. We do not guarantee loan approval, rates, or terms.
Nearby Homes For Sale


© 2026 The MLS™ - Combined L.A. Westside MLS (CLAW). All rights reserved. Based on information from The MLS™ - Combined L.A. Westside MLS (CLAW) as of 10/12/2026, 4:04:15 PM. All data, including all measurements and calculations of area, is obtained from various sources and has not been, and will not be, verified by broker or MLS. All information should be independently reviewed and verified for accuracy. Properties may or may not be listed by the office/agent presenting the information. IDX information is provided exclusively for personal, non-commercial use, and may not be used for any purpose other than to identify prospective properties consumers may be interested in purchasing. Information is deemed reliable but not guaranteed.
Tony O'Brien DRE #02200838 | The Sher Group DRE #02022464
Equal Housing Opportunity
Nearby Homes For Sale
Contact a Buyer's Agent
Connect with Tony O'Brien — REALTOR, The Sher Group & LOCALLA
Consent not required to use LOCALLA. See our Privacy Policy.
The Sher Group and Tony O'Brien are not mortgage brokers or lenders and do not provide financing. If you opt in, we may refer you to a third-party licensed mortgage professional. We do not guarantee loan approval, rates, or terms.
© 2026 The MLS™ - Combined L.A. Westside MLS (CLAW). All rights reserved. Based on information from The MLS™ - Combined L.A. Westside MLS (CLAW) as of 10/12/2026, 4:04:15 PM. All data, including all measurements and calculations of area, is obtained from various sources and has not been, and will not be, verified by broker or MLS. All information should be independently reviewed and verified for accuracy. Properties may or may not be listed by the office/agent presenting the information. IDX information is provided exclusively for personal, non-commercial use, and may not be used for any purpose other than to identify prospective properties consumers may be interested in purchasing. Information is deemed reliable but not guaranteed.
Tony O'Brien DRE #02200838 | The Sher Group DRE #02022464
Equal Housing Opportunity