LOCALLA






$1,995,000
18116 Deer View Ct Encino CA 91316
Residential
Built 1976
N/A
$767/sqft
No HOA
N/A
What's Special
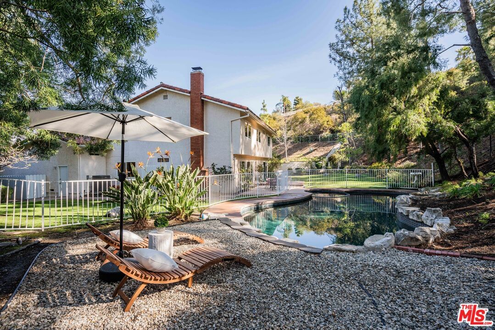
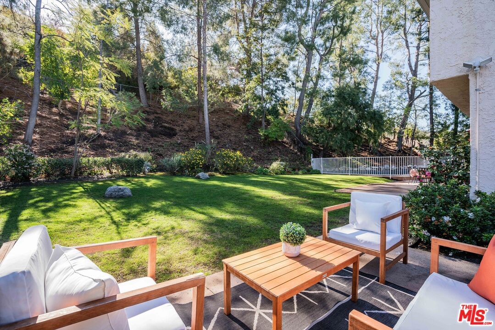
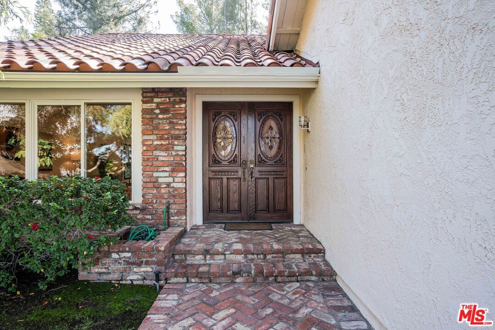
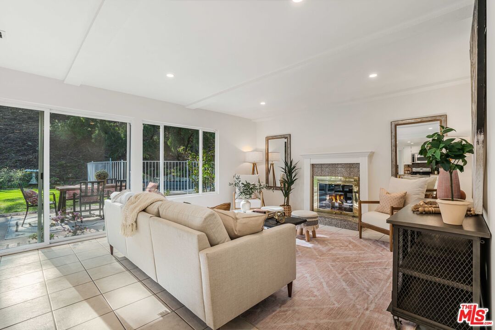
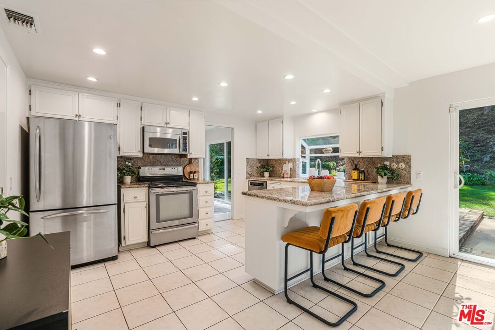
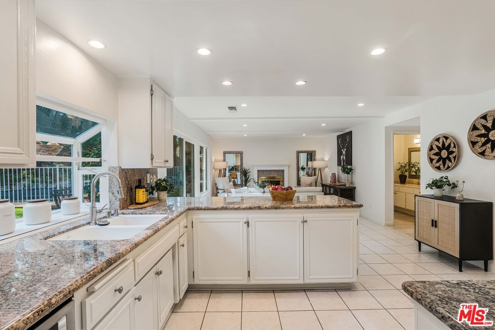
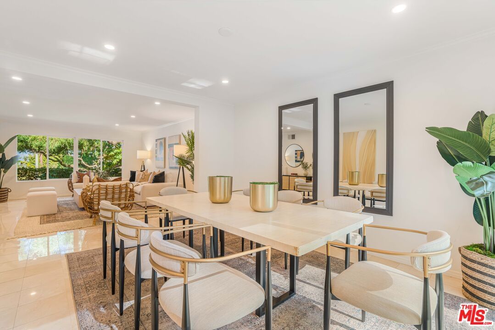
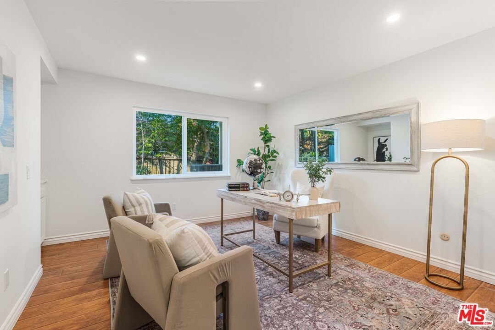
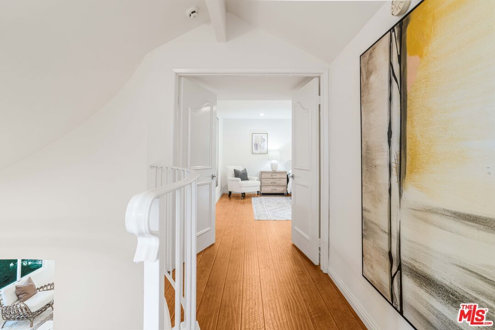
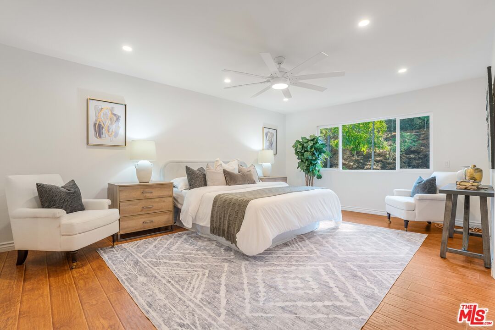
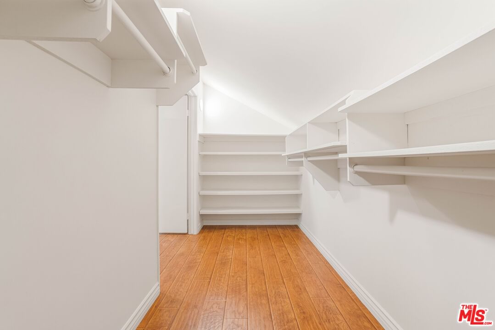
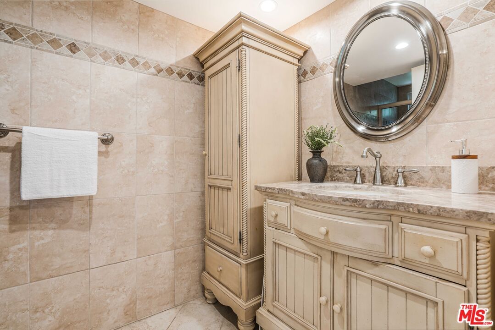
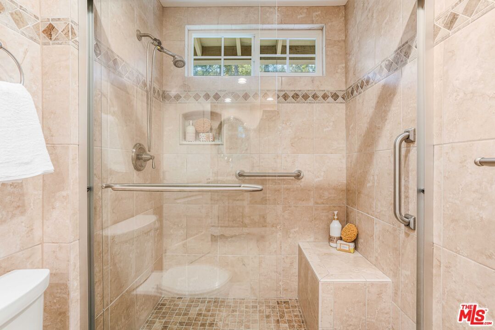
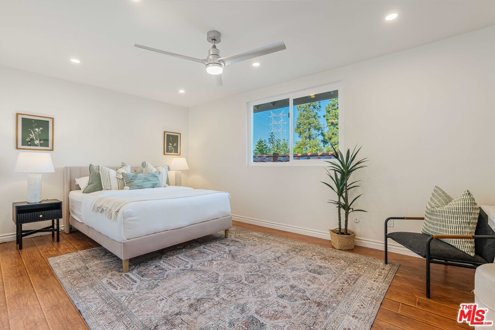
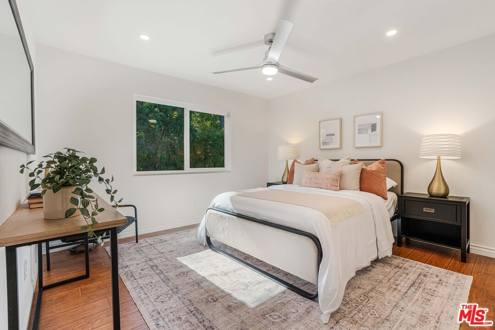
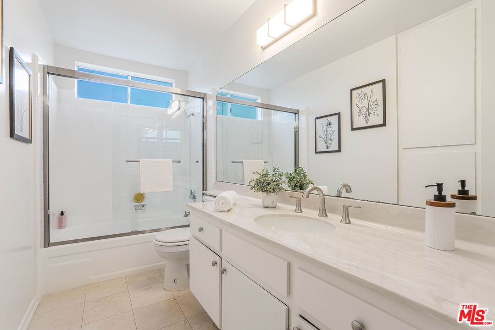
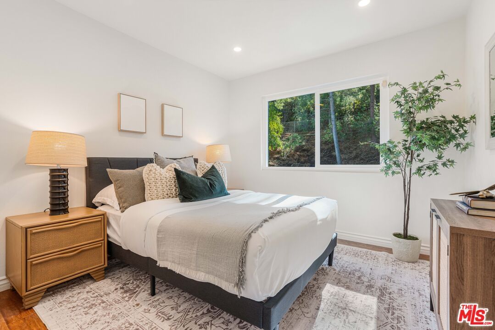
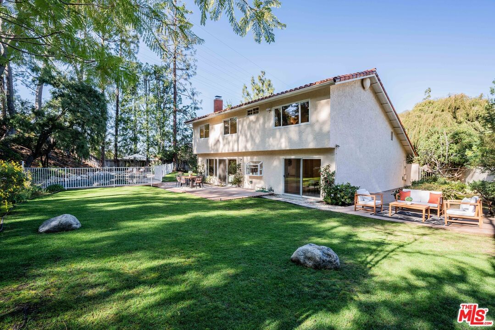
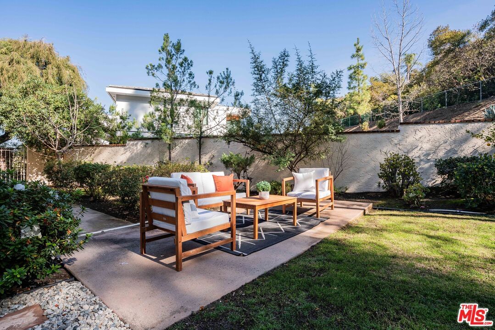
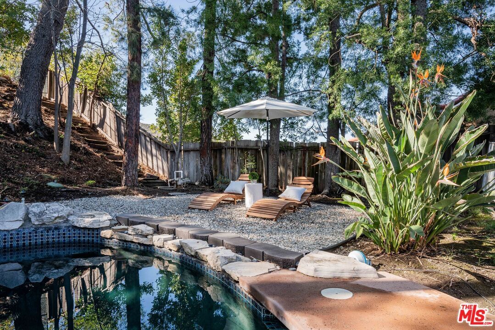
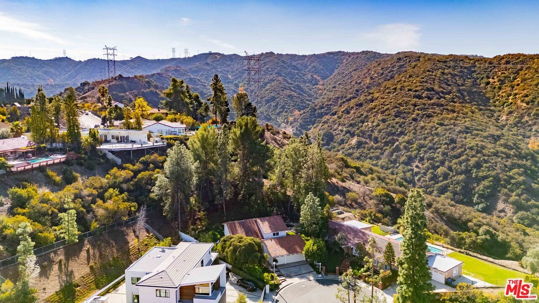
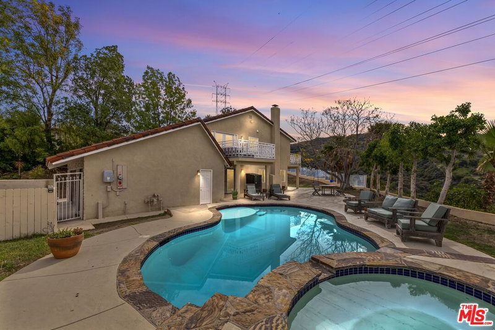
Nestled in the sought-after Lake Encino community, this stunning 5-bedroom cul-de-sac home is a true gem! The thoughtfully designed layout features four bedrooms upstairs and a versatile bedroom or office on the main level. The gourmet kitchen boasts granite countertops, stainless steel appliances, and a breakfast bar, seamlessly flowing into a spacious family room with a cozy fireplace. With a beautiful primary bedroom. Enjoy the serene backyard oasis with a sparkling pool, spa, lush grassy area, and a variety of fruit trees. Additional highlights include double-pane windows, recessed lighting, ceiling fans, and a 3-car garage. Conveniently located near top-rated restaurants, shopping, and more, this home perfectly blends comfort and elegance! Additionally residents of this community have access to a common area with a tennis court and sport courts, maintained by the HOA.
Days On Market: 15
Listing updated: June 25, 2025 at 05:37 AM
Listed by: Sarah Knauer DRE #01939773, Compass

Features & Facts
Interior
- Bedrooms: 5
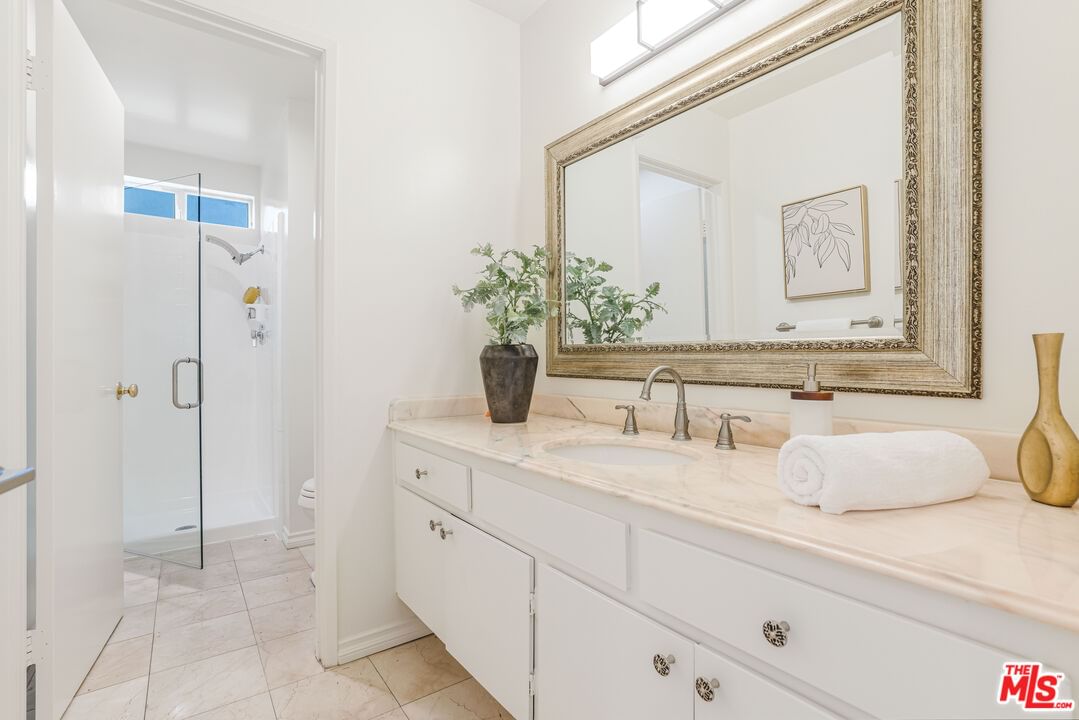
- Bathrooms: 3
- Square Feet: 2600
- Year Built: 1976
- Flooring: Tile, Wood
- Family Room: Yes
Recently Sold Nearby

Similar Homes for Sale

$1,851,000
3804 Vista Linda Dr, Encino

$1,699,000
18202 Lake Encino Dr, Encino

$2,299,000
18623 Palomino Dr, Tarzana

$2,377,000
17942 Karen Dr, Los Angeles

$2,299,900
18248 Rosita St, Los Angeles

$1,899,000
4711 Hermano Dr, Los Angeles
Contact a Buyer's Agent
Connect with Tony O'Brien — REALTOR, The Sher Group & LOCALLA
Consent not required to use LOCALLA. See our Privacy Policy.
The Sher Group and Tony O'Brien are not mortgage brokers or lenders and do not provide financing. If you opt in, we may refer you to a third-party licensed mortgage professional. We do not guarantee loan approval, rates, or terms.
Nearby Homes For Sale

© 2026 The MLS™ - Combined L.A. Westside MLS (CLAW). All rights reserved. Based on information from The MLS™ - Combined L.A. Westside MLS (CLAW) as of 10/12/2026, 12:17:42 PM. All data, including all measurements and calculations of area, is obtained from various sources and has not been, and will not be, verified by broker or MLS. All information should be independently reviewed and verified for accuracy. Properties may or may not be listed by the office/agent presenting the information. IDX information is provided exclusively for personal, non-commercial use, and may not be used for any purpose other than to identify prospective properties consumers may be interested in purchasing. Information is deemed reliable but not guaranteed.
Tony O'Brien DRE #02200838 | The Sher Group DRE #02022464
Equal Housing Opportunity
Nearby Homes For Sale
Contact a Buyer's Agent
Connect with Tony O'Brien — REALTOR, The Sher Group & LOCALLA
Consent not required to use LOCALLA. See our Privacy Policy.
The Sher Group and Tony O'Brien are not mortgage brokers or lenders and do not provide financing. If you opt in, we may refer you to a third-party licensed mortgage professional. We do not guarantee loan approval, rates, or terms.
© 2026 The MLS™ - Combined L.A. Westside MLS (CLAW). All rights reserved. Based on information from The MLS™ - Combined L.A. Westside MLS (CLAW) as of 10/12/2026, 12:17:42 PM. All data, including all measurements and calculations of area, is obtained from various sources and has not been, and will not be, verified by broker or MLS. All information should be independently reviewed and verified for accuracy. Properties may or may not be listed by the office/agent presenting the information. IDX information is provided exclusively for personal, non-commercial use, and may not be used for any purpose other than to identify prospective properties consumers may be interested in purchasing. Information is deemed reliable but not guaranteed.
Tony O'Brien DRE #02200838 | The Sher Group DRE #02022464
Equal Housing Opportunity