LOCALLA




$2,130,000
1951 Erin Way Glendale CA 91206
Residential
Built 1989
N/A
$570/sqft
No HOA
N/A
What's Special
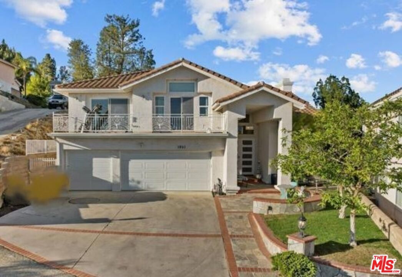
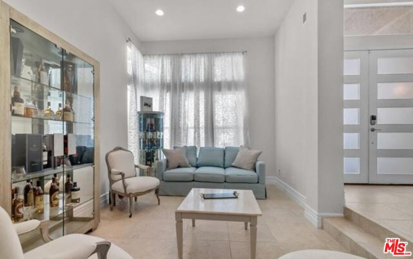
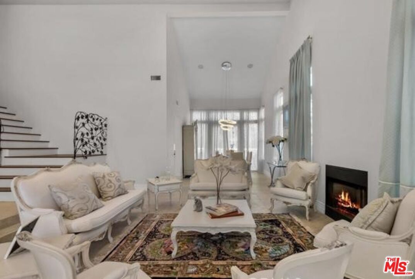
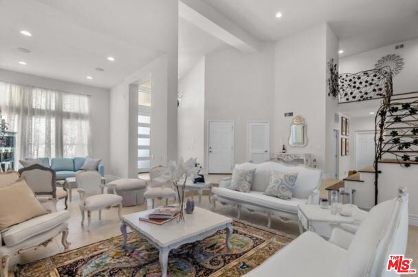
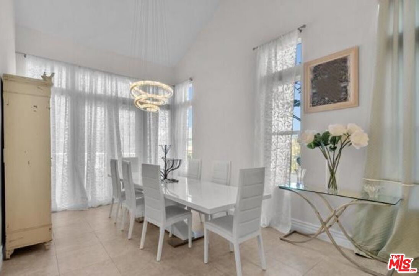
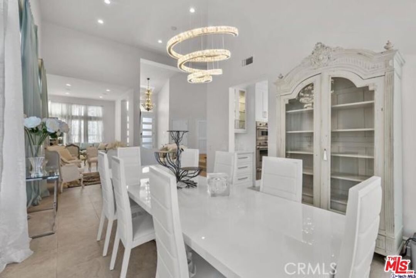
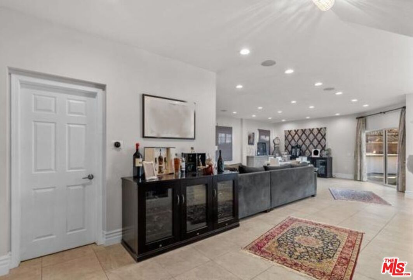
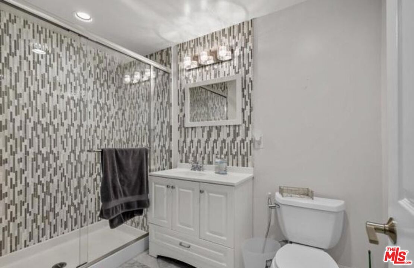
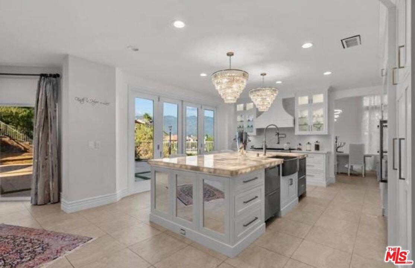
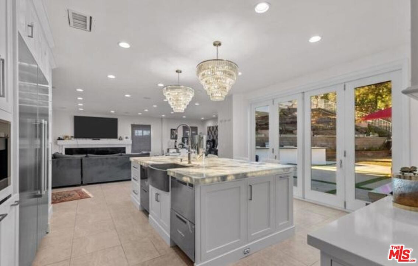
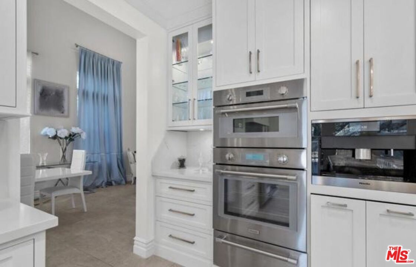
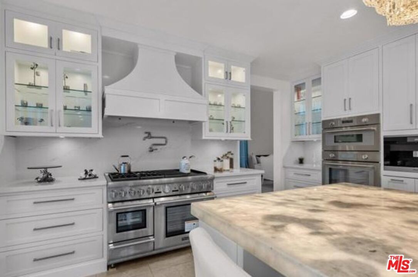
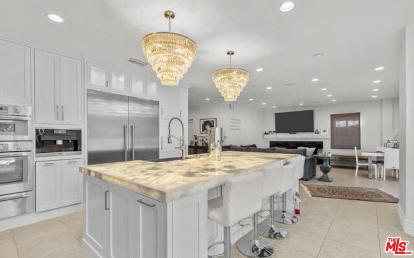
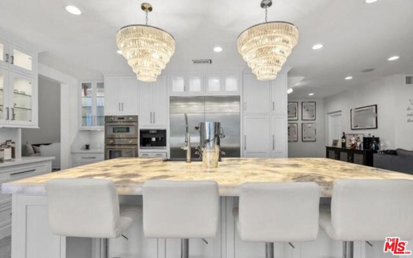
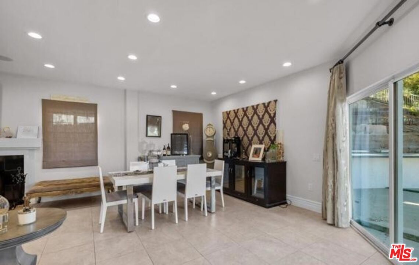
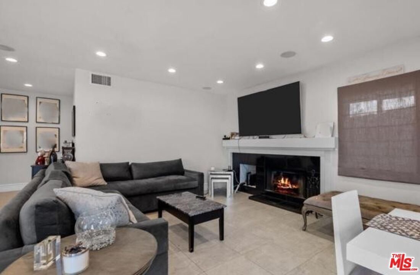
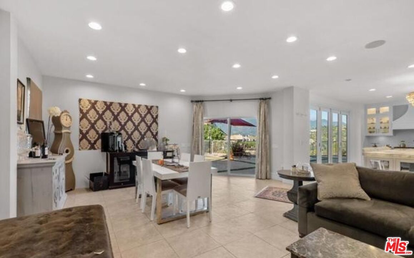
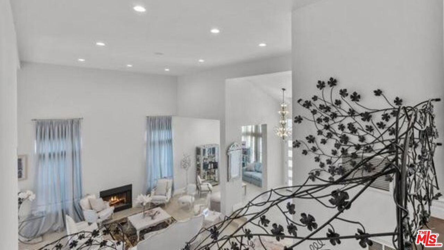
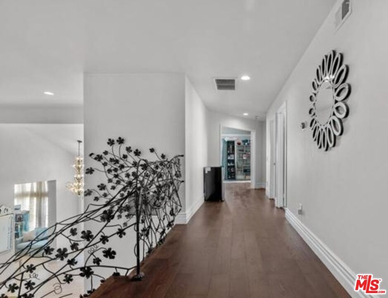
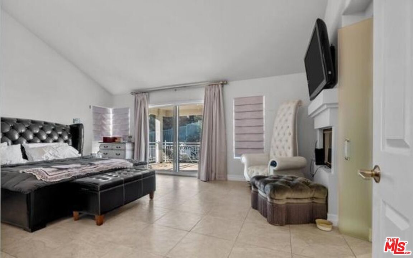
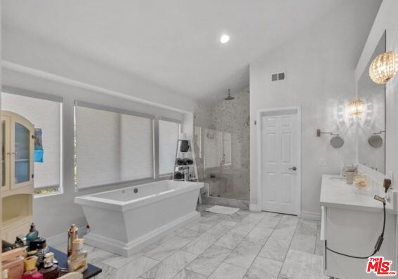
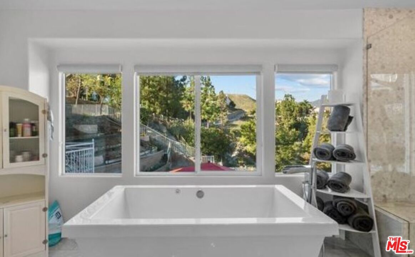
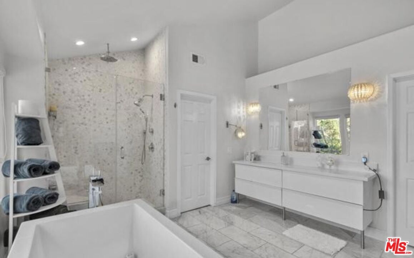
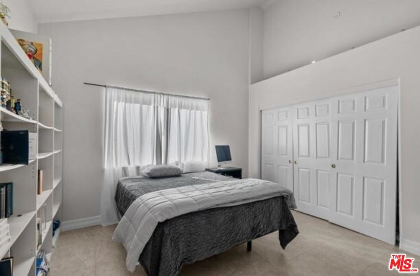
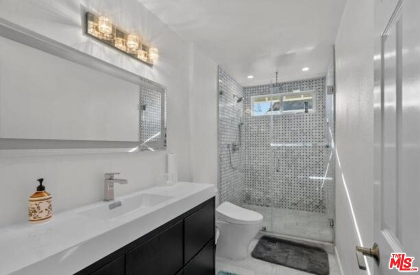
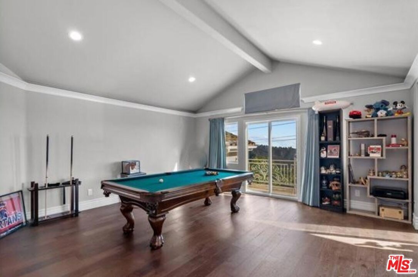
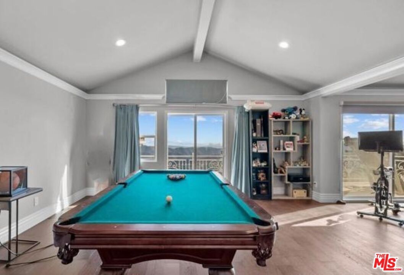
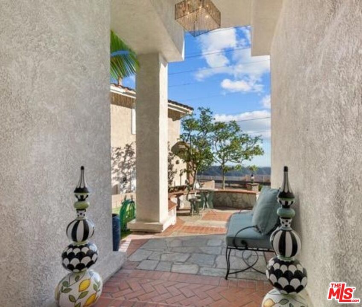
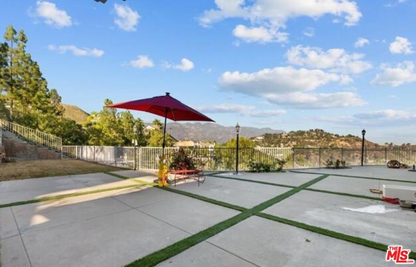
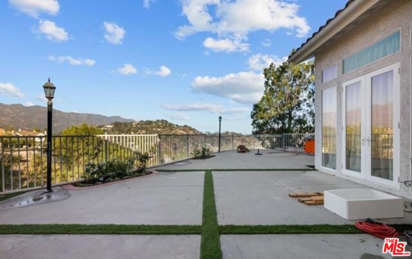
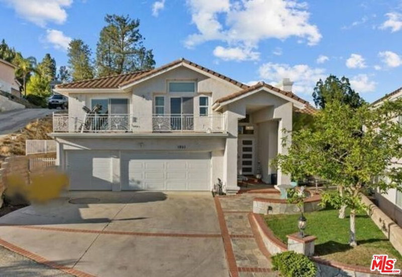
Nestled within the highly sought-after Emerald Isle Community, this stunning 3,736-square-foot home is truly a dream come true! Step through the grand double doors into a bright, airy two-story sanctuary, featuring soaring ceilings, stone-tile flooring, recessed lighting, ample storage, and large windows that flood the space with natural light. The open floor plan seamlessly connects the formal living and dining areas, highlighted by a minimalist fireplace ideal for hosting elegant gatherings. The chef-inspired kitchen boasts high-end stainless-steel appliances, abundant cabinetry, and a generous center island with two stylish overhead chandeliers. The inviting family room offers a charming casual dining nook and a cozy fireplace, creating a warm and inviting atmosphere perfect for any occasion. Up the staircase, adorned with artistic metal vines and rich laminate flooring, you'll find spacious bedrooms with breathtaking, unobstructed views of the city and its sparkling lights. The luxurious primary suite features a double-door entry, a private balcony, generous closet space, and an en-suite bathroom complete with a glass walk-in shower, a large vanity, and a lavish soaking tub. Outdoors, the expansive patio offers a perfect vantage point for enjoying breathtaking sunset views.
Days On Market: 1
Listing updated: March 6, 2025 at 08:00 AM
Listed by: Lala Petrosian DRE #01456762, Trust and Estate Realty

Features & Facts
Interior
- Bedrooms: 5
- Bathrooms: 4
- Square Feet: 3736
- Year Built: 1989
- Flooring: Laminate, Stone, Stone Tile
- Family Room: Yes
Recently Sold Nearby




Similar Homes for Sale


Contact a Buyer's Agent
Connect with Tony O'Brien — REALTOR, The Sher Group & LOCALLA
Consent not required to use LOCALLA. See our Privacy Policy.
The Sher Group and Tony O'Brien are not mortgage brokers or lenders and do not provide financing. If you opt in, we may refer you to a third-party licensed mortgage professional. We do not guarantee loan approval, rates, or terms.


© 2026 The MLS™ - Combined L.A. Westside MLS (CLAW). All rights reserved. Based on information from The MLS™ - Combined L.A. Westside MLS (CLAW) as of 10/9/2026, 5:53:56 AM. All data, including all measurements and calculations of area, is obtained from various sources and has not been, and will not be, verified by broker or MLS. All information should be independently reviewed and verified for accuracy. Properties may or may not be listed by the office/agent presenting the information. IDX information is provided exclusively for personal, non-commercial use, and may not be used for any purpose other than to identify prospective properties consumers may be interested in purchasing. Information is deemed reliable but not guaranteed.
Tony O'Brien DRE #02200838 | The Sher Group DRE #02022464
Equal Housing Opportunity
Nearby Homes For Sale
Contact a Buyer's Agent
Connect with Tony O'Brien — REALTOR, The Sher Group & LOCALLA
Consent not required to use LOCALLA. See our Privacy Policy.
The Sher Group and Tony O'Brien are not mortgage brokers or lenders and do not provide financing. If you opt in, we may refer you to a third-party licensed mortgage professional. We do not guarantee loan approval, rates, or terms.
© 2026 The MLS™ - Combined L.A. Westside MLS (CLAW). All rights reserved. Based on information from The MLS™ - Combined L.A. Westside MLS (CLAW) as of 10/9/2026, 5:53:56 AM. All data, including all measurements and calculations of area, is obtained from various sources and has not been, and will not be, verified by broker or MLS. All information should be independently reviewed and verified for accuracy. Properties may or may not be listed by the office/agent presenting the information. IDX information is provided exclusively for personal, non-commercial use, and may not be used for any purpose other than to identify prospective properties consumers may be interested in purchasing. Information is deemed reliable but not guaranteed.
Tony O'Brien DRE #02200838 | The Sher Group DRE #02022464
Equal Housing Opportunity