LOCALLA







$2,700,000
1356 Journeys End Dr La Canada Flintridge CA 91011
Residential
Built 1953
N/A
$1,087/sqft
No HOA
N/A
What's Special
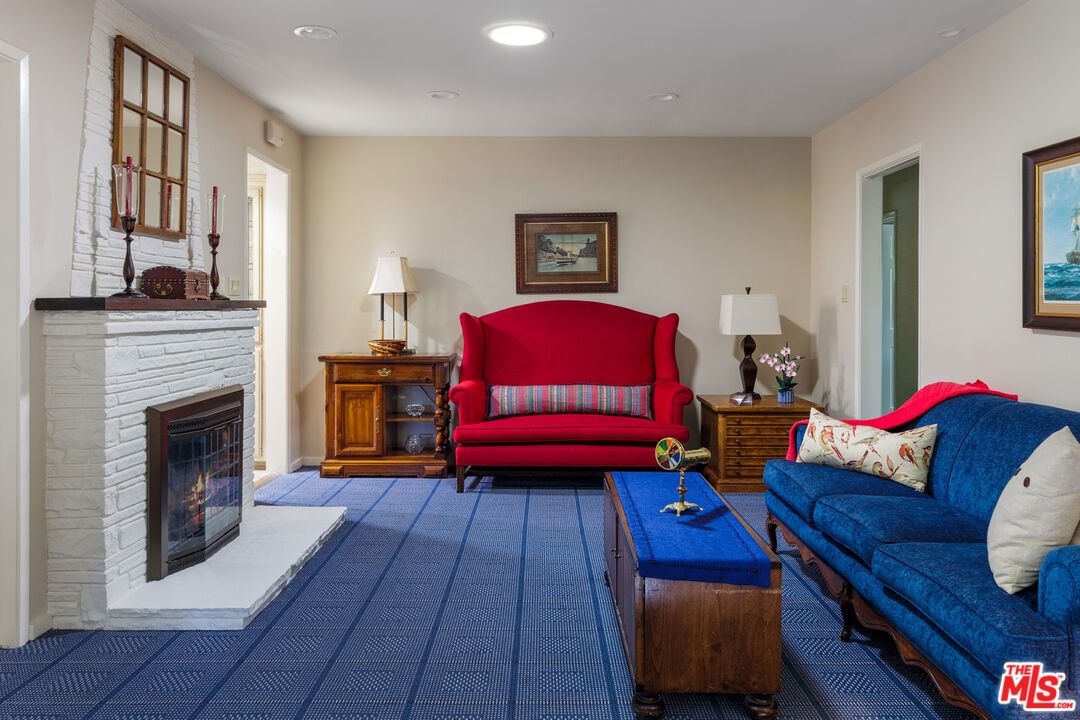
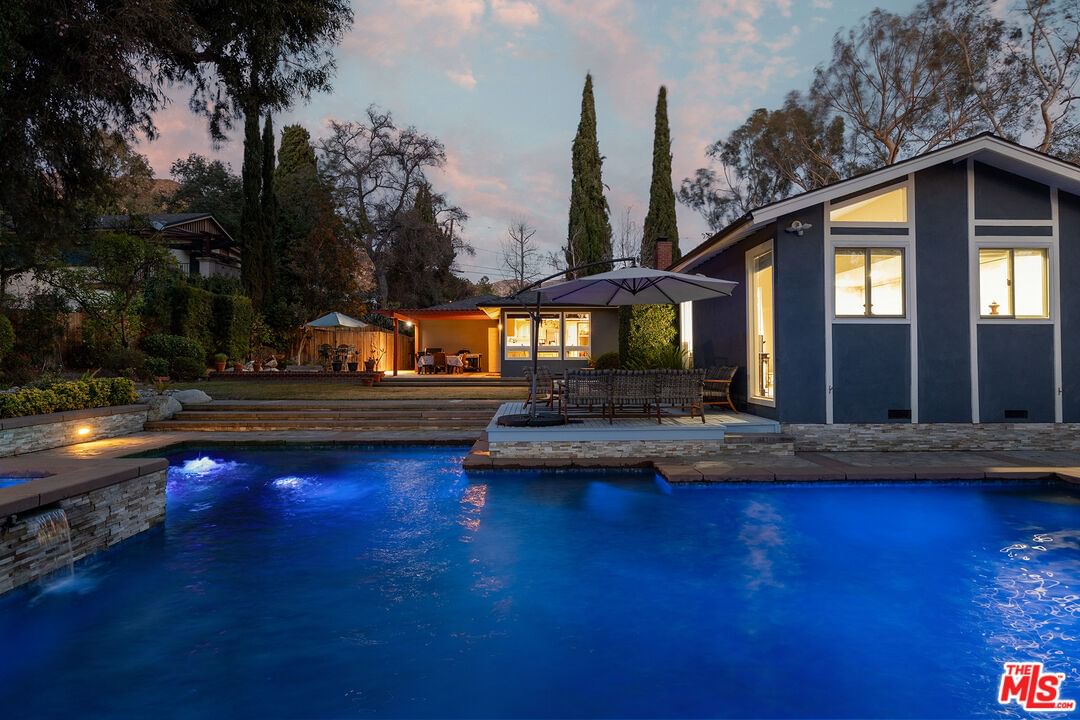
Idyllic La Canada living awaits in this 4 bedroom, 3 bathroom, 2,485 square foot single-level stunner on a large, expansive flat lot. Entering from the private drive, this peaceful gem of a home will surprise the most discerning eye with its pride of homeownership, meticulously maintained for 38 years, and exceptional private setting. Flanked by mature trees, the property has custom features throughout, starting with the pavered driveway. Warm living spaces include a living room, a formal dining room, and family room with a fireplace. The updated Chef's kitchen is equipped with Miele and Bosch appliances, a warming drawer, plus an abundance of built-ins for plenty of storage. The den-like library with a built-in bookcase leads to the primary suite via French doors, offering backyard views and an ensuite bathroom. Step outside to enjoy the serene, sparkling pool/spa, pick tomatoes from the garden, and watch the sunset while roasting marshmallows at the firepit. To complete this sanctuary, a temperature-controlled wine cellar beneath the home adds a unique touch, ideal for collectors. Updates include Anderson windows, copper plumbing, an updated electrical panel, and a newer HVAC system. This home offers space, solitude, and modern amenities in one of Southern California's most coveted school districts and communities.
Days On Market: 18
Listing updated: February 14, 2025 at 05:58 PM
Listed by: Nicole Schlueter DRE #01778458, Real Broker
David Robles DRE #01134528, Real Broker

Features & Facts
Interior
- Bedrooms: 4
- Bathrooms: 3
- Square Feet: 2485
- Year Built: 1953
- Flooring: Ceramic Tile, Carpet, Tile, Wood Under Carpet, Vinyl Tile
- Fireplaces: 1
- Family Room: Yes
Recently Sold Nearby


Similar Homes for Sale


Contact a Buyer's Agent
Connect with Tony O'Brien — REALTOR, The Sher Group & LOCALLA
Consent not required to use LOCALLA. See our Privacy Policy.
The Sher Group and Tony O'Brien are not mortgage brokers or lenders and do not provide financing. If you opt in, we may refer you to a third-party licensed mortgage professional. We do not guarantee loan approval, rates, or terms.
© 2026 The MLS™ - Combined L.A. Westside MLS (CLAW). All rights reserved. Based on information from The MLS™ - Combined L.A. Westside MLS (CLAW) as of 10/9/2026, 1:53:53 PM. All data, including all measurements and calculations of area, is obtained from various sources and has not been, and will not be, verified by broker or MLS. All information should be independently reviewed and verified for accuracy. Properties may or may not be listed by the office/agent presenting the information. IDX information is provided exclusively for personal, non-commercial use, and may not be used for any purpose other than to identify prospective properties consumers may be interested in purchasing. Information is deemed reliable but not guaranteed.
Tony O'Brien DRE #02200838 | The Sher Group DRE #02022464
Equal Housing Opportunity
Contact a Buyer's Agent
Connect with Tony O'Brien — REALTOR, The Sher Group & LOCALLA
Consent not required to use LOCALLA. See our Privacy Policy.
The Sher Group and Tony O'Brien are not mortgage brokers or lenders and do not provide financing. If you opt in, we may refer you to a third-party licensed mortgage professional. We do not guarantee loan approval, rates, or terms.
© 2026 The MLS™ - Combined L.A. Westside MLS (CLAW). All rights reserved. Based on information from The MLS™ - Combined L.A. Westside MLS (CLAW) as of 10/9/2026, 1:53:53 PM. All data, including all measurements and calculations of area, is obtained from various sources and has not been, and will not be, verified by broker or MLS. All information should be independently reviewed and verified for accuracy. Properties may or may not be listed by the office/agent presenting the information. IDX information is provided exclusively for personal, non-commercial use, and may not be used for any purpose other than to identify prospective properties consumers may be interested in purchasing. Information is deemed reliable but not guaranteed.
Tony O'Brien DRE #02200838 | The Sher Group DRE #02022464
Equal Housing Opportunity