LOCALLA






$1,999,999
5018 Chariton Ave Los Angeles CA 90056
Residential
Built 1996
N/A
$657/sqft
No HOA
N/A
What's Special
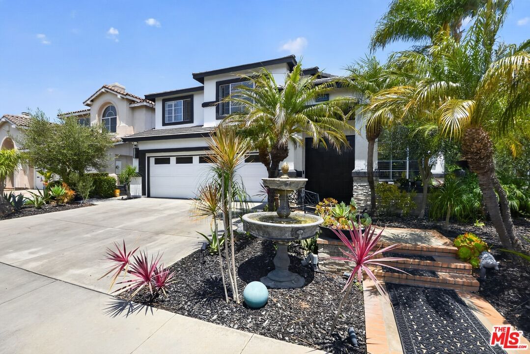
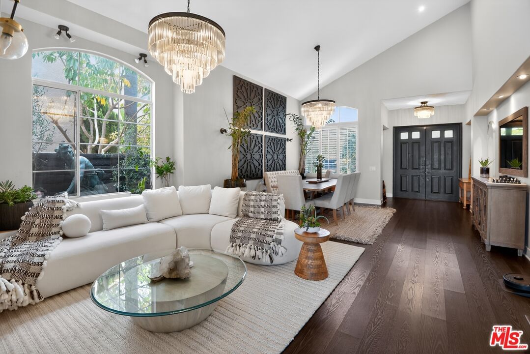
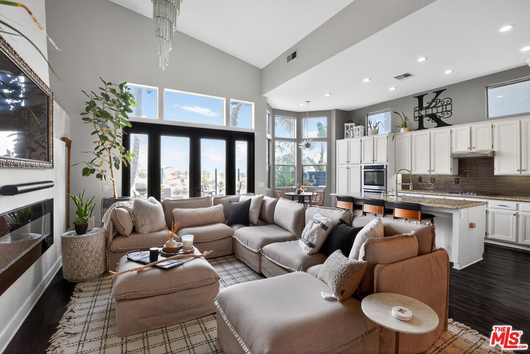
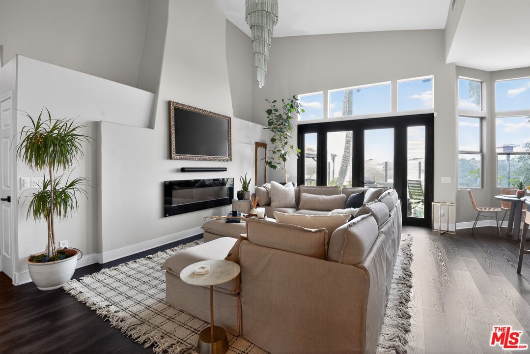
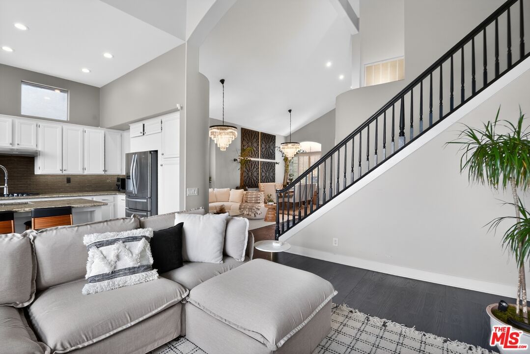
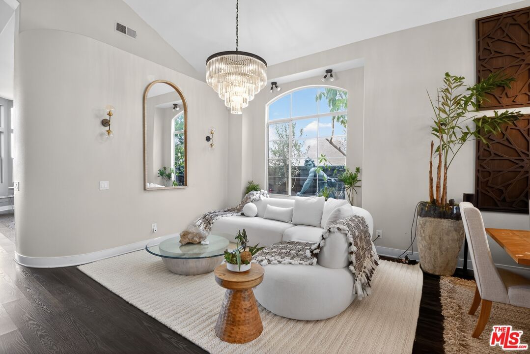
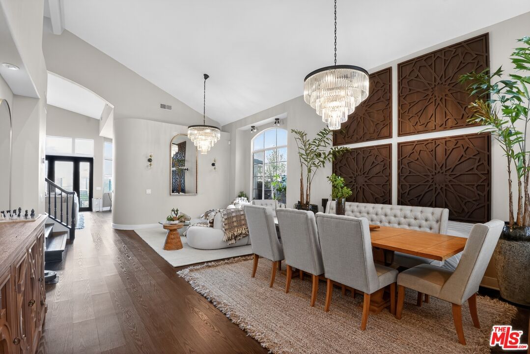
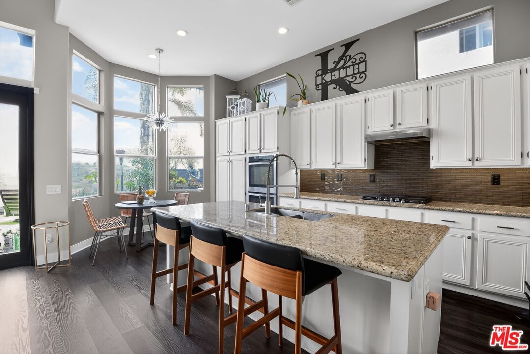
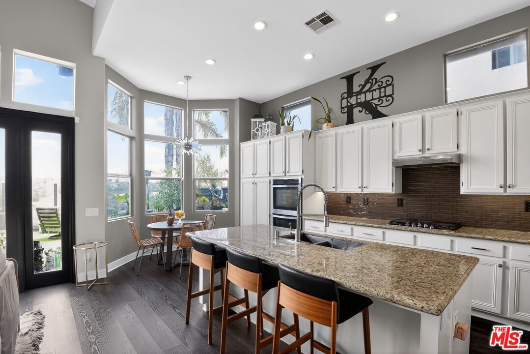
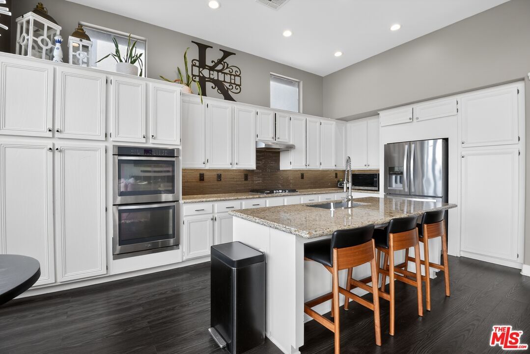
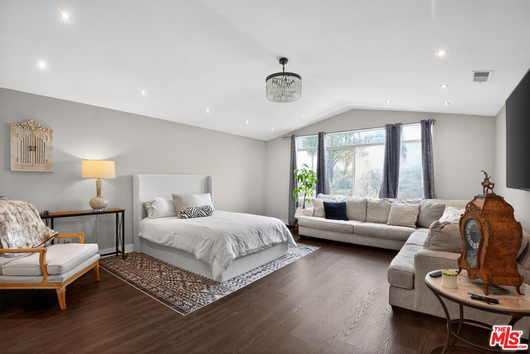
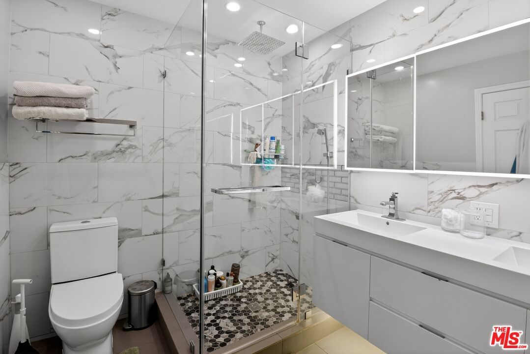
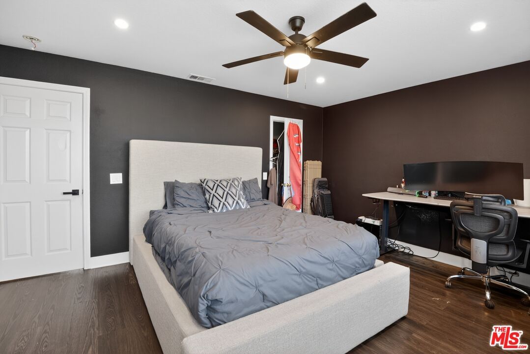
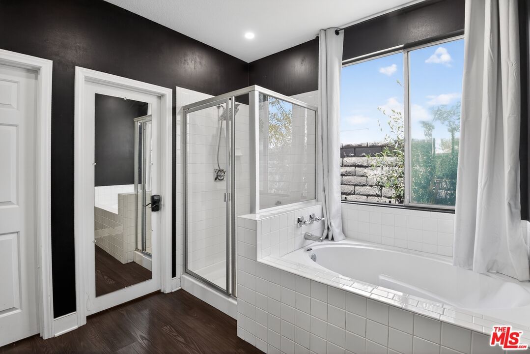
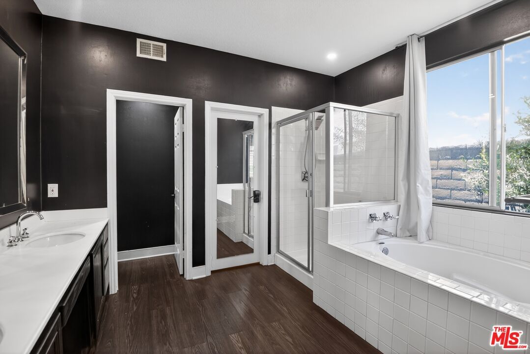
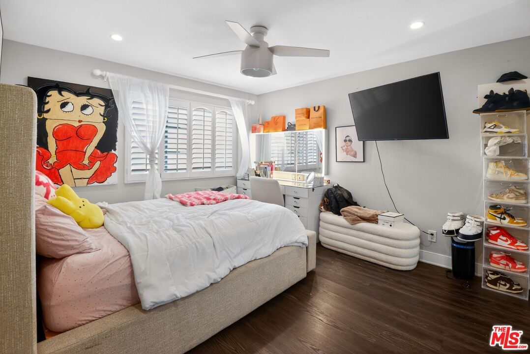
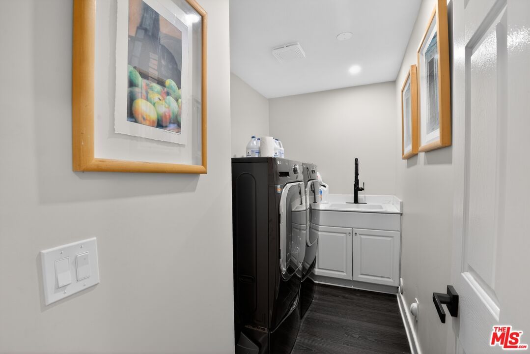
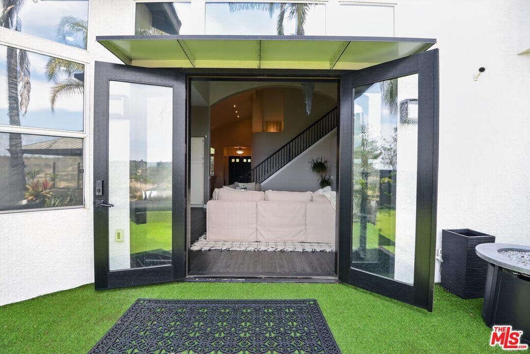
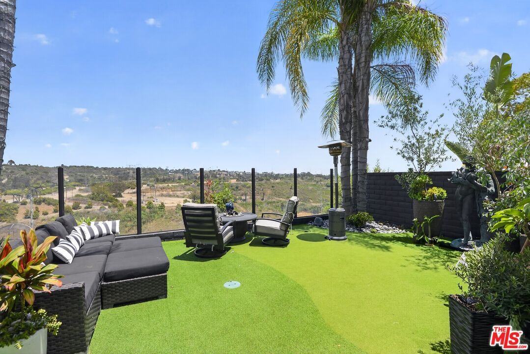
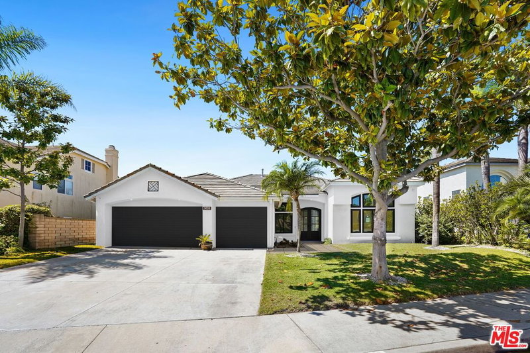
PRICE IMPROVEMENT exceptional value in Upper Ladera Heights. Welcome to 5018 S. Chariton Avenue a rare opportunity to own a beautiful residence in the prestigious Upper Ladera Heights community. Tucked away on a quiet cul-de-sac, this spacious home offers the perfect blend of privacy, comfort, and timeless Southern California living. From the moment you arrive, the inviting curb appeal, mature landscaping, and impressive three-car garage set the tone for what awaits inside. The thoughtfully designed floor plan features soaring ceilings, abundant natural light, and generous living spaces created for both everyday living and effortless entertaining. The main-level primary suite provides convenience and flexibility, while additional spacious bedrooms upstairs offer room for family, guests, or a variety of lifestyle needs. Two walk-in closets, expansive living and dining areas, and multiple flexible spaces allow you to create the perfect home office, media room, gym, playroom, or private retreat. At the heart of the home, the well-appointed kitchen features ample cabinetry, generous counter space, and an open connection to the main living areas ideal for gathering with family and friends. Step outside to enjoy a private, low-maintenance backyard with endless possibilities for outdoor dining, entertaining, gardening, or creating your own personal oasis. Perfectly located near Culver City, Silicon Beach, West Los Angeles, Downtown LA, and LAX, this exceptional Ladera Heights residence offers the best of both worlds a peaceful neighborhood setting with convenient access to the city's premier shopping, dining, entertainment, and business destinations. Don't miss this opportunity to experience the space, location, and lifestyle that make Upper Ladera Heights one of Los Angeles' most desirable communities.
Days On Market: 82
Listing updated: August 30, 2026 at 05:58 PM
Listed by: Rosie Mazariegos DRE #02048039, Equity Smart Real Estate Services
Trent Chavez DRE #01876587, Equity Smart Real Estate Services

Features & Facts
Interior
- Bedrooms: 4
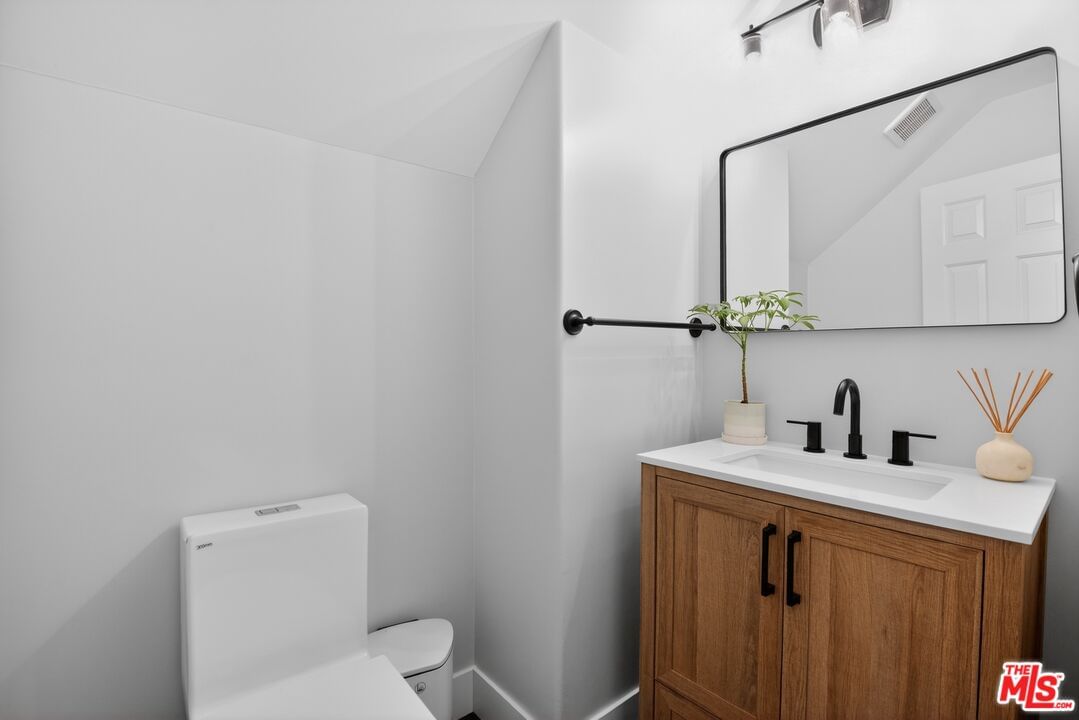
- Bathrooms: 3
- Square Feet: 3044
- Year Built: 1996
- Flooring: Wood Laminate, Wood
- Family Room: Yes
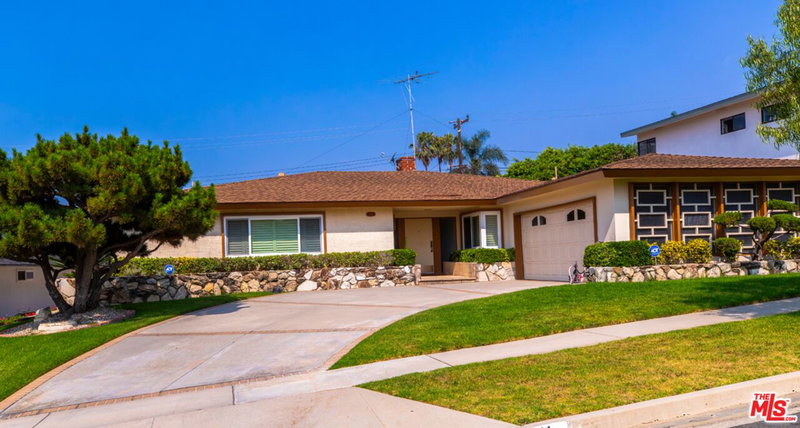
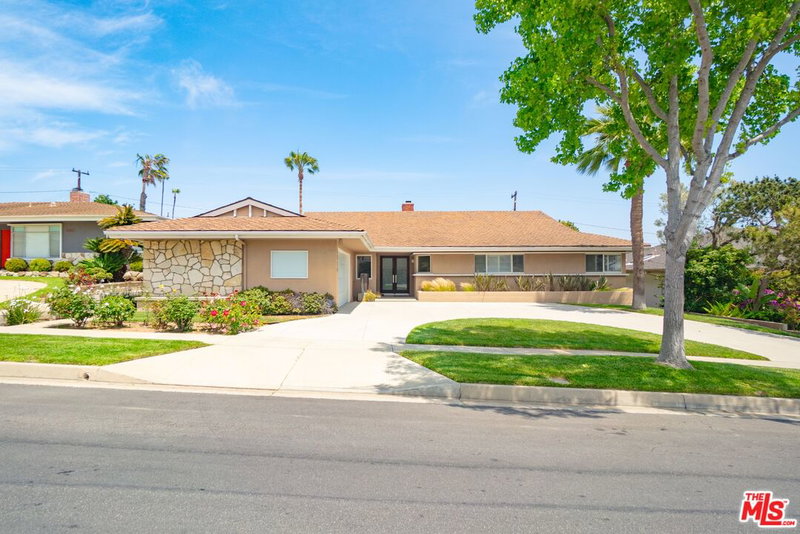
Similar Homes for Sale

$2,375,000
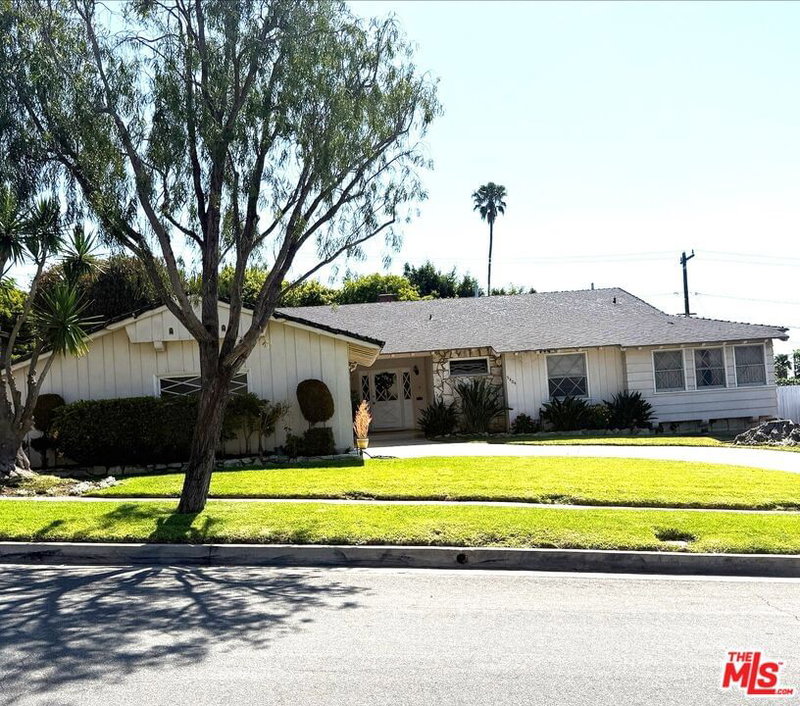
5625 Sherbourne Dr, Los Angeles

$1,999,999
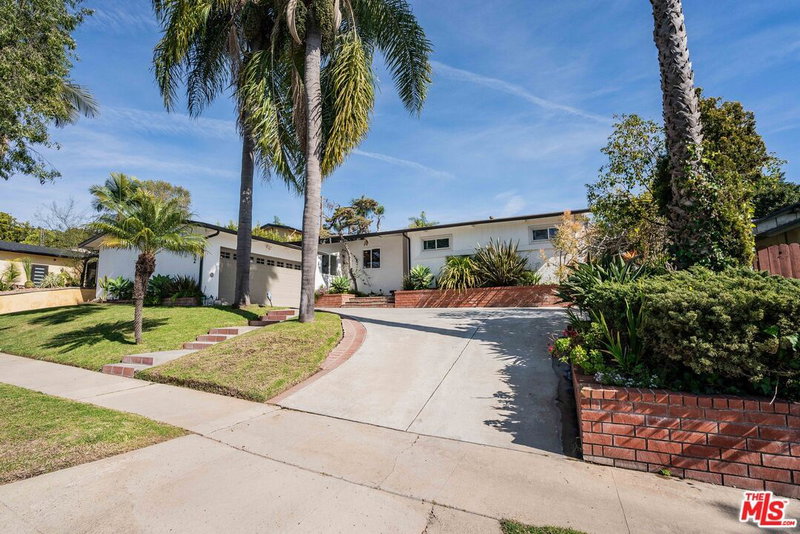
5720 Chariton Ave, Los Angeles

$1,798,500
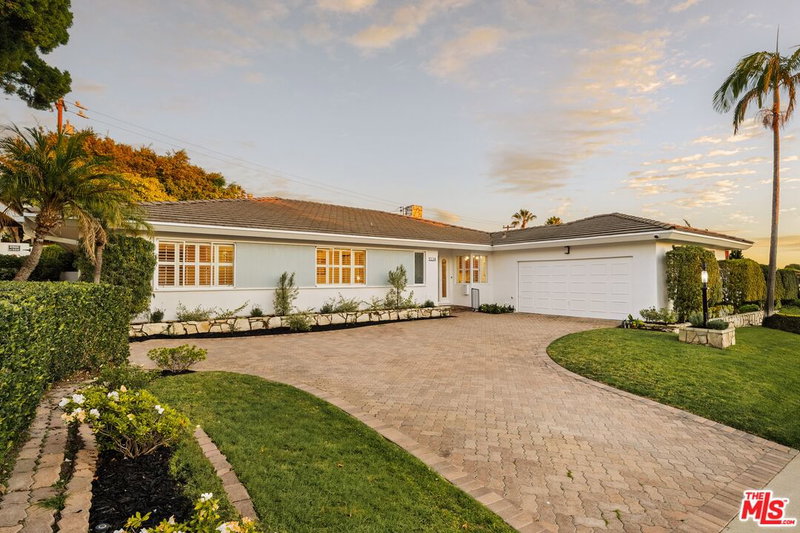
5812 Garth Ave, Los Angeles

$2,399,999
5810 Halm Ave, Los Angeles

$1,995,000
6020 Halm Ave, Los Angeles

$1,849,000
4623 Don Miguel Dr, Los Angeles
Contact a Buyer's Agent
Connect with Tony O'Brien — REALTOR, The Sher Group & LOCALLA
Consent not required to use LOCALLA. See our Privacy Policy.
The Sher Group and Tony O'Brien are not mortgage brokers or lenders and do not provide financing. If you opt in, we may refer you to a third-party licensed mortgage professional. We do not guarantee loan approval, rates, or terms.
Nearby Homes For Sale


© 2026 The MLS™ - Combined L.A. Westside MLS (CLAW). All rights reserved. Based on information from The MLS™ - Combined L.A. Westside MLS (CLAW) as of 10/9/2026, 10:07:10 PM. All data, including all measurements and calculations of area, is obtained from various sources and has not been, and will not be, verified by broker or MLS. All information should be independently reviewed and verified for accuracy. Properties may or may not be listed by the office/agent presenting the information. IDX information is provided exclusively for personal, non-commercial use, and may not be used for any purpose other than to identify prospective properties consumers may be interested in purchasing. Information is deemed reliable but not guaranteed.
Tony O'Brien DRE #02200838 | The Sher Group DRE #02022464
Equal Housing Opportunity
Nearby Homes For Sale
Contact a Buyer's Agent
Connect with Tony O'Brien — REALTOR, The Sher Group & LOCALLA
Consent not required to use LOCALLA. See our Privacy Policy.
The Sher Group and Tony O'Brien are not mortgage brokers or lenders and do not provide financing. If you opt in, we may refer you to a third-party licensed mortgage professional. We do not guarantee loan approval, rates, or terms.
© 2026 The MLS™ - Combined L.A. Westside MLS (CLAW). All rights reserved. Based on information from The MLS™ - Combined L.A. Westside MLS (CLAW) as of 10/9/2026, 10:07:10 PM. All data, including all measurements and calculations of area, is obtained from various sources and has not been, and will not be, verified by broker or MLS. All information should be independently reviewed and verified for accuracy. Properties may or may not be listed by the office/agent presenting the information. IDX information is provided exclusively for personal, non-commercial use, and may not be used for any purpose other than to identify prospective properties consumers may be interested in purchasing. Information is deemed reliable but not guaranteed.
Tony O'Brien DRE #02200838 | The Sher Group DRE #02022464
Equal Housing Opportunity