LOCALLA



















$2,599,000
736 Cloverdale Ave Los Angeles CA 90036
Residential
Built 1927
N/A
$660/sqft
No HOA
N/A
What's Special
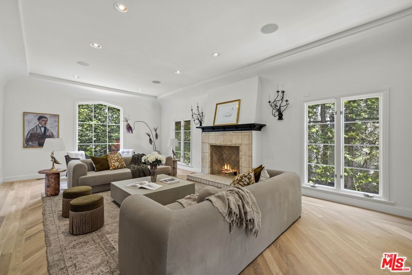
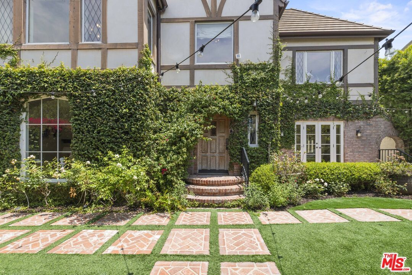
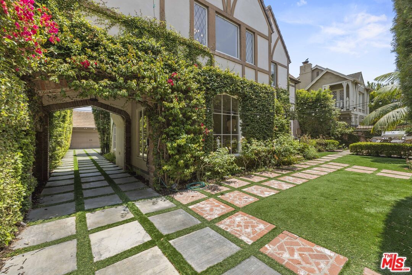
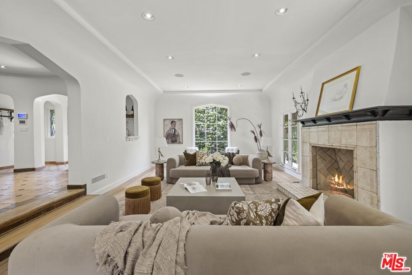
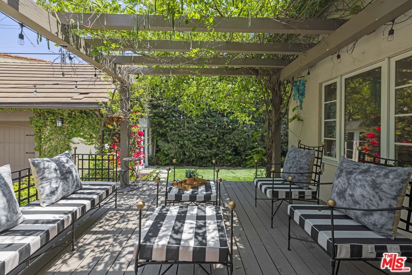
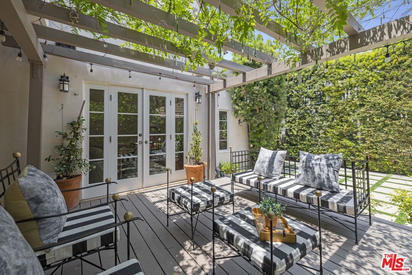
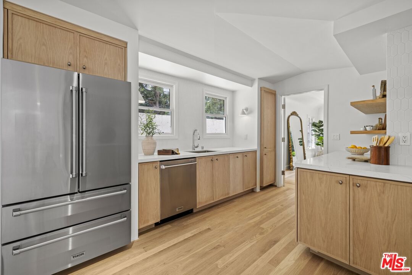
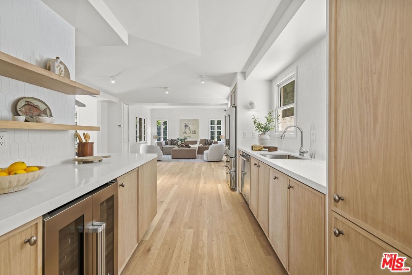
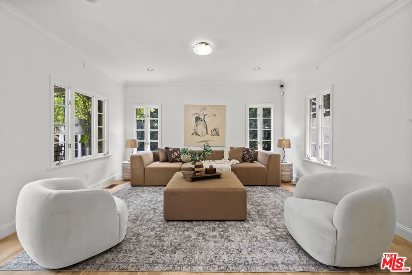
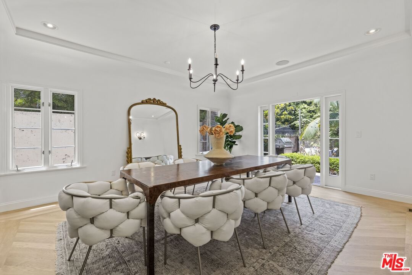
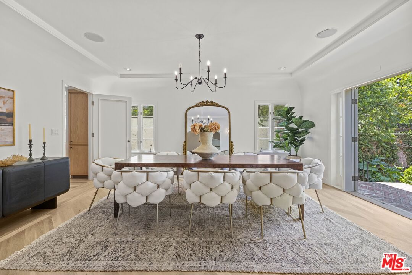
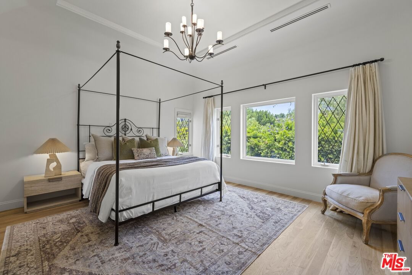
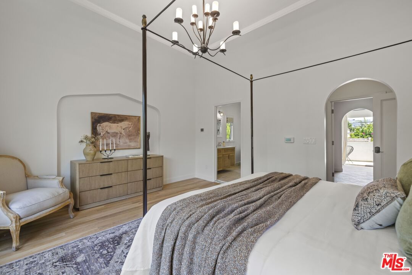
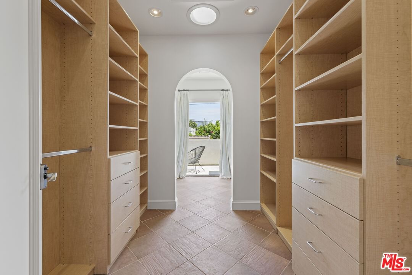
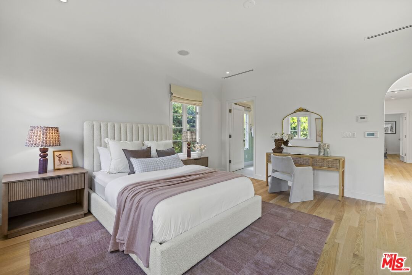
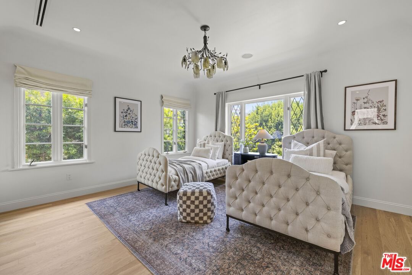
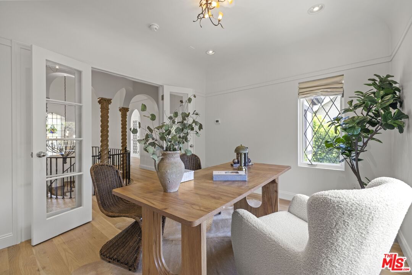
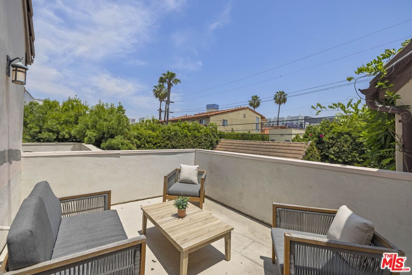
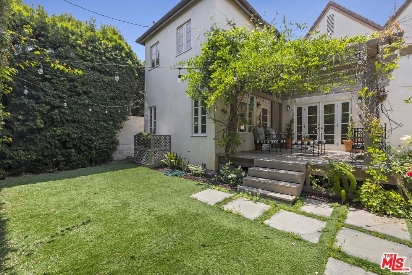
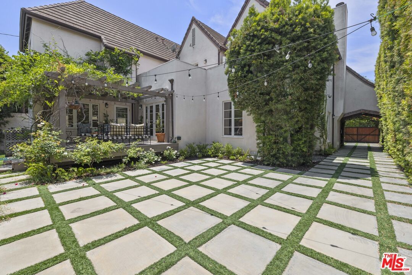
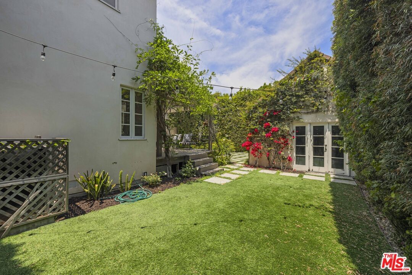
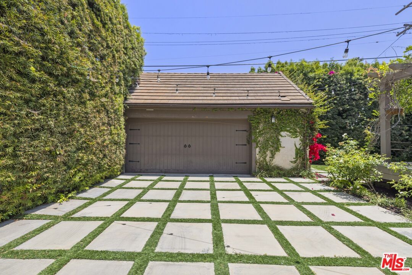
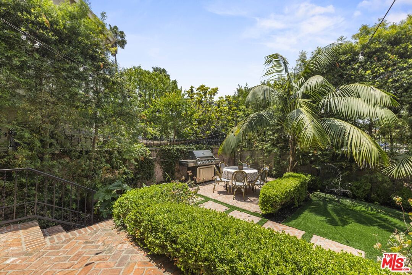
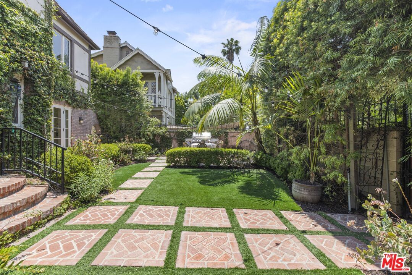
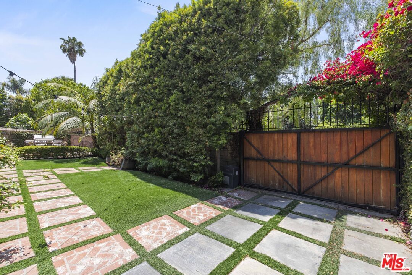
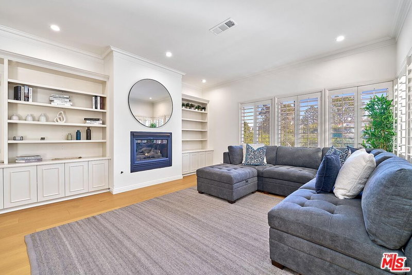
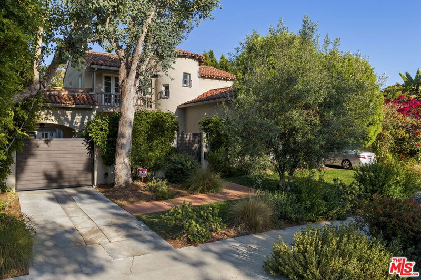
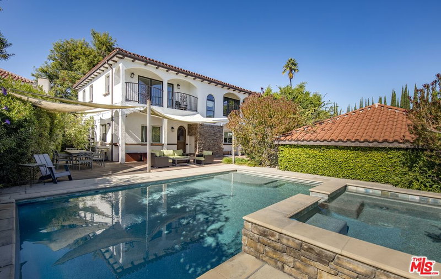
Tucked behind private gates on a generous, flat lot enveloped by mature willow trees and lush landscaping, this European-inspired Tudor estate offers a rare blend of timeless elegance and modern luxury in one of the most walkable pockets of Los AngelesMuseum Square/Miracle Mile. A grand entrance through the front garden welcomes you with double-height ceilings and a sweeping wraparound staircase anchored by an original 1920s stained glass windowan exquisite nod to the home's historic roots. The heart of the home is a brand-new chef's kitchen that exudes both warmth and sophistication. Outfitted with solid white oak cabinetry, pristine quartz countertops, and Thor appliances, it's a culinary space designed for both beauty and function. Featuring multiple living and dining spaces as well as generous bedrooms, this property is designed for both seamless entertaining and personal comfort. The expansive layout includes a bonus room in basement, detached two-car garage, and a private, lush backyard perfect for entertaining. Whether you're hosting a summer barbeque or enjoying a quiet morning coffee on the deck, this tranquil outdoor retreat offers an effortless indoor-outdoor lifestyle. A true standout in both scale and style, this one-of-a-kind estate is a rare findmarrying architectural charm, meticulous upgrades, and an unbeatable location. Just minutes from LACMA, The Grove, and the Academy Museum, this home is a sanctuary of style, privacy, and convenience. Welcome home!
Days On Market: 65
Listing updated: May 22, 2026 at 08:13 PM
Listed by: Lauren Duffy DRE #02134685, Douglas Elliman
Abigail Gutwein DRE #02243055, Douglas Elliman

Features & Facts
Interior
- Bedrooms: 4
- Bathrooms: 4
- Square Feet: 3936
- Year Built: 1927
- Flooring: Hardwood, Tile, Other
- Family Room: Yes
Contact a Buyer's Agent
Connect with Tony O'Brien — REALTOR, The Sher Group & LOCALLA
Consent not required to use LOCALLA. See our Privacy Policy.
The Sher Group and Tony O'Brien are not mortgage brokers or lenders and do not provide financing. If you opt in, we may refer you to a third-party licensed mortgage professional. We do not guarantee loan approval, rates, or terms.
© 2026 The MLS™ - Combined L.A. Westside MLS (CLAW). All rights reserved. Based on information from The MLS™ - Combined L.A. Westside MLS (CLAW) as of 8/27/2026, 2:01:46 AM. All data, including all measurements and calculations of area, is obtained from various sources and has not been, and will not be, verified by broker or MLS. All information should be independently reviewed and verified for accuracy. Properties may or may not be listed by the office/agent presenting the information. IDX information is provided exclusively for personal, non-commercial use, and may not be used for any purpose other than to identify prospective properties consumers may be interested in purchasing. Information is deemed reliable but not guaranteed.
Tony O'Brien DRE #02200838 | The Sher Group DRE #02022464
Equal Housing Opportunity
Nearby Homes For Sale
Contact a Buyer's Agent
Connect with Tony O'Brien — REALTOR, The Sher Group & LOCALLA
Consent not required to use LOCALLA. See our Privacy Policy.
The Sher Group and Tony O'Brien are not mortgage brokers or lenders and do not provide financing. If you opt in, we may refer you to a third-party licensed mortgage professional. We do not guarantee loan approval, rates, or terms.
© 2026 The MLS™ - Combined L.A. Westside MLS (CLAW). All rights reserved. Based on information from The MLS™ - Combined L.A. Westside MLS (CLAW) as of 8/27/2026, 2:01:46 AM. All data, including all measurements and calculations of area, is obtained from various sources and has not been, and will not be, verified by broker or MLS. All information should be independently reviewed and verified for accuracy. Properties may or may not be listed by the office/agent presenting the information. IDX information is provided exclusively for personal, non-commercial use, and may not be used for any purpose other than to identify prospective properties consumers may be interested in purchasing. Information is deemed reliable but not guaranteed.
Tony O'Brien DRE #02200838 | The Sher Group DRE #02022464
Equal Housing Opportunity