LOCALLA





$2,995,000
3637 Loadstone Dr Sherman Oaks CA 91403
Residential
Built 1955
N/A
N/A
No HOA
N/A
What's Special
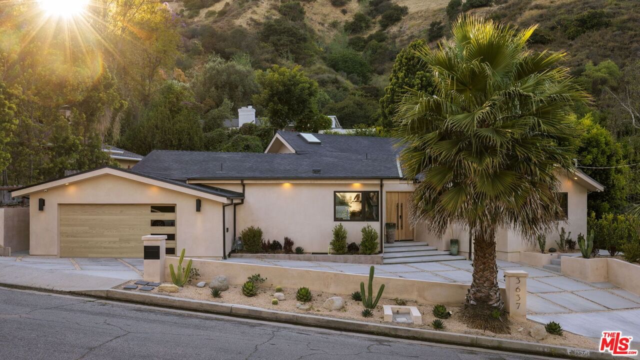
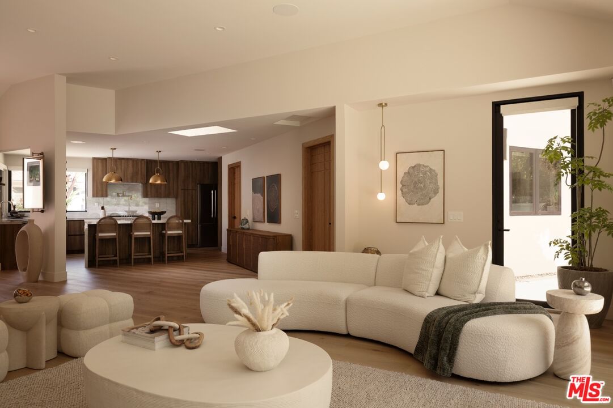
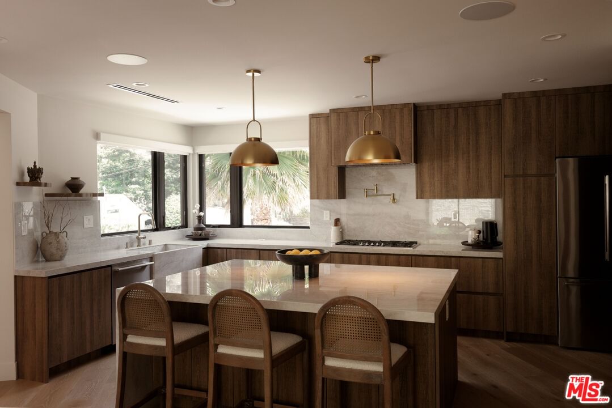
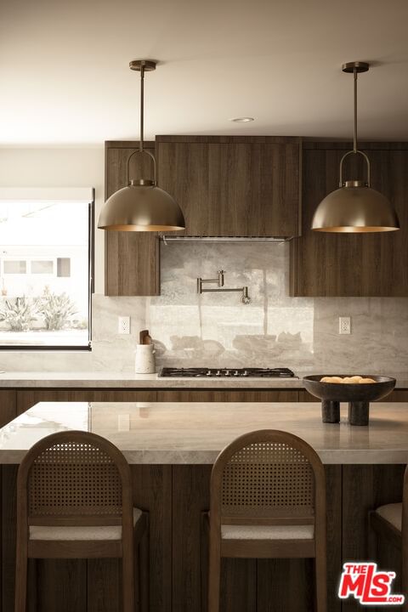
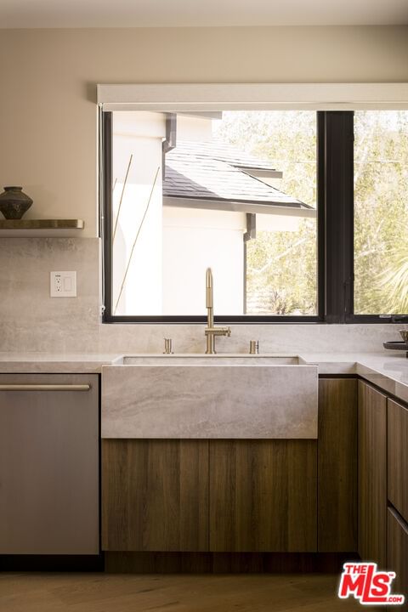
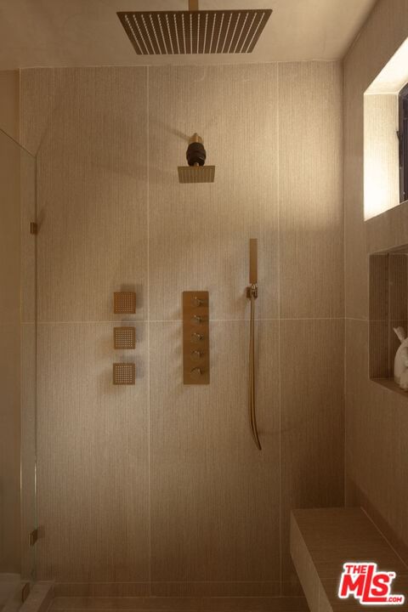
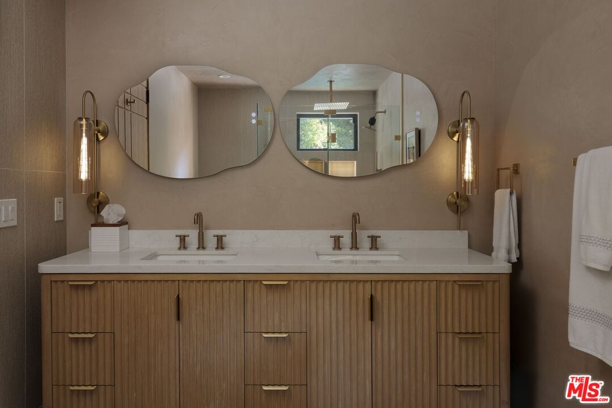
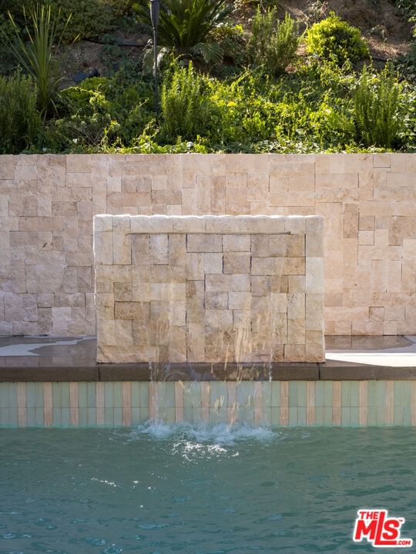
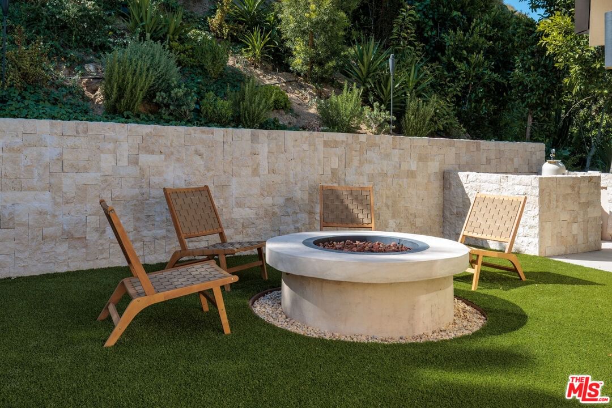
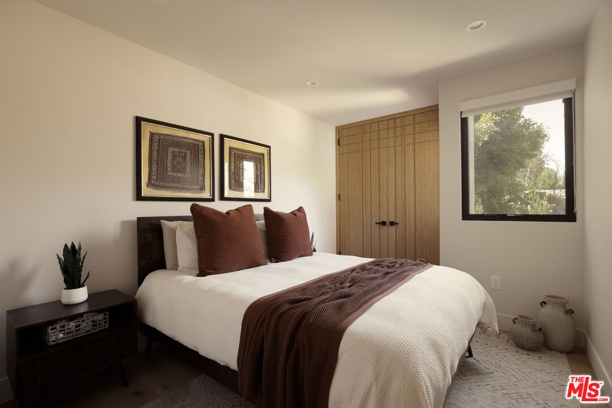
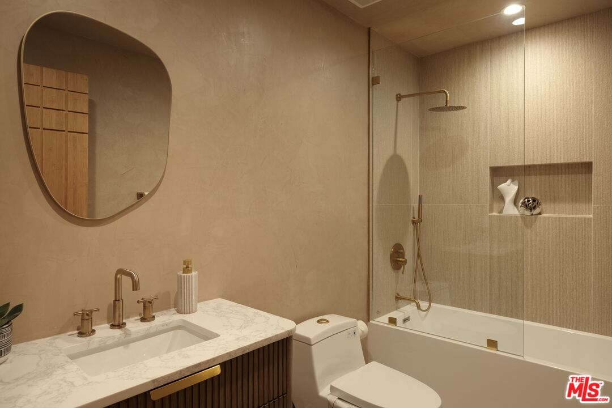
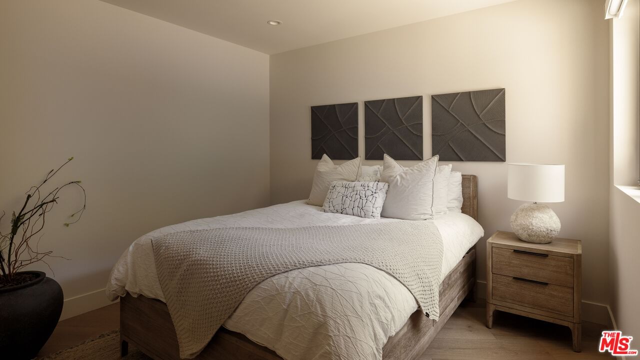
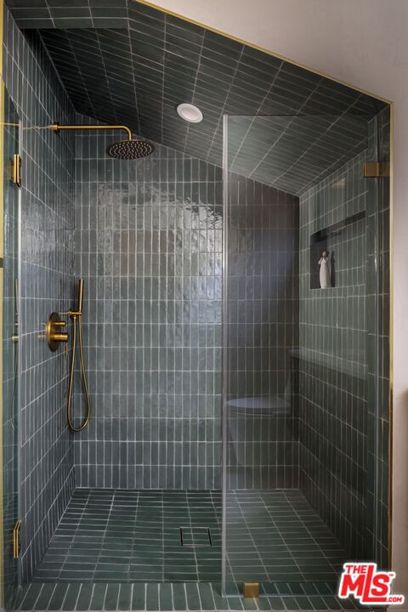
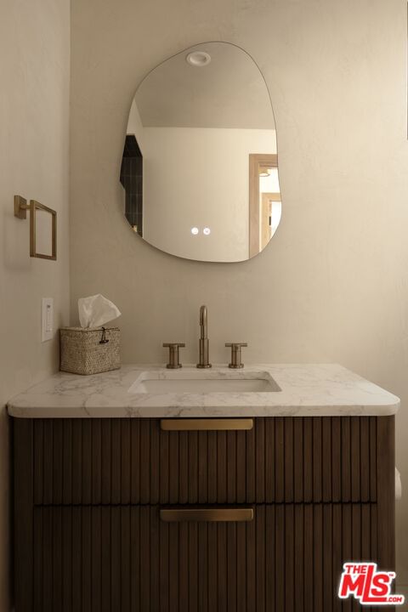
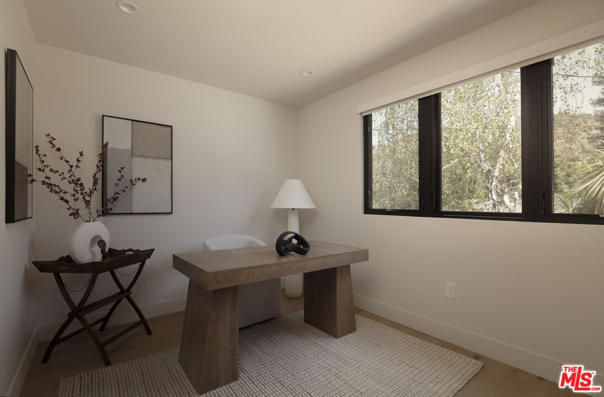
Commanding a prime position in the hills of Stone Canyon, this meticulously reimagined retreat sits in one of Sherman Oaks' most coveted south-of-the-boulevard addresses. Clad in smooth stucco and framed by tropical landscaping with lime, avocado, and olive trees, the home announces itself through custom double-entry doors. Inside, eleven-foot ceilings and wide-plank engineered oak floors set the tone throughout. The kitchen is the undeniable heart of the home, anchored by a breathtaking 21-foot Taj Mahal porcelain island with built-in sinks, custom Rehau German cabinetry with Blum soft-close hardware, a brand-new Thermador appliance suite, and a hidden pantry. The living room opens through expansive Fleetwood sliding doors to the resort-style backyard, where California indoor-outdoor living is realized in its fullest expression. The dining room makes a statement of its own, anchored by a dramatic floor-to-ceiling travertine porcelain slab fireplace that commands the space with an arresting presence. The primary suite is a private sanctuary, opening directly to the backyard fire pit, with a generous walk-in closet and spa-caliber bath fully wrapped in porcelain tile with Roman clay finishes. Guest suites are equally refined, with full-height porcelain tile and Roman clay throughout, and a powder room finished in Calacatta porcelain slab.Outside, a shimmering pool and spa, custom ledger stone, mature ficus, and a fully appointed outdoor kitchen with built-in barbecue, sink, refrigerator and storage complete a backyard built for effortless entertaining. A fully integrated smart home system includes RTI automation, ADT security, Episode whole-house audio, and Google-controlled A/C throughout.Moments from Bel Air, top-rated schools, and the celebrated dining and boutique shopping of Ventura Boulevard, Stone Canyon remains one of Los Angeles' best-kept secrets and most coveted hillside locales.
Days On Market: 46
Listing updated: July 11, 2026 at 03:07 AM
Listed by: Brooke Elliott Laurinkus DRE #01965650, Christie's International Real Estate SoCal
Steven Marin DRE #02061896, Christie's International Real Estate SoCal

Features & Facts
Interior
- Bedrooms: 4
- Bathrooms: 4 full, 1 half
- Year Built: 1955
- Flooring: Hardwood, Mixed
- Family Room: Yes
Recently Sold Nearby


Tour with Localla
LOCALLA was built by Tony O'Brien, a REALTOR with The Sher Group, to give buyers a direct and transparent way to search and tour homes. No selling your data. No partner agents. Just Tony.
Select a date and time
Contact a Buyer's Agent
Connect with Tony O'Brien — REALTOR, The Sher Group & LOCALLA
Consent not required to use LOCALLA. See our Privacy Policy.
The Sher Group and Tony O'Brien are not mortgage brokers or lenders and do not provide financing. If you opt in, we may refer you to a third-party licensed mortgage professional. We do not guarantee loan approval, rates, or terms.
Nearby Homes For Sale



© 2026 The MLS™ - Combined L.A. Westside MLS (CLAW). All rights reserved. Based on information from The MLS™ - Combined L.A. Westside MLS (CLAW) as of 8/26/2026, 6:46:14 PM. All data, including all measurements and calculations of area, is obtained from various sources and has not been, and will not be, verified by broker or MLS. All information should be independently reviewed and verified for accuracy. Properties may or may not be listed by the office/agent presenting the information. IDX information is provided exclusively for personal, non-commercial use, and may not be used for any purpose other than to identify prospective properties consumers may be interested in purchasing. Information is deemed reliable but not guaranteed.
Tony O'Brien DRE #02200838 | The Sher Group DRE #02022464
Equal Housing Opportunity
Tour with Localla
LOCALLA was built by Tony O'Brien, a REALTOR with The Sher Group, to give buyers a direct and transparent way to search and tour homes. No selling your data. No partner agents. Just Tony.
Select a date and time
Nearby Homes For Sale
Contact a Buyer's Agent
Connect with Tony O'Brien — REALTOR, The Sher Group & LOCALLA
Consent not required to use LOCALLA. See our Privacy Policy.
The Sher Group and Tony O'Brien are not mortgage brokers or lenders and do not provide financing. If you opt in, we may refer you to a third-party licensed mortgage professional. We do not guarantee loan approval, rates, or terms.
© 2026 The MLS™ - Combined L.A. Westside MLS (CLAW). All rights reserved. Based on information from The MLS™ - Combined L.A. Westside MLS (CLAW) as of 8/26/2026, 6:46:14 PM. All data, including all measurements and calculations of area, is obtained from various sources and has not been, and will not be, verified by broker or MLS. All information should be independently reviewed and verified for accuracy. Properties may or may not be listed by the office/agent presenting the information. IDX information is provided exclusively for personal, non-commercial use, and may not be used for any purpose other than to identify prospective properties consumers may be interested in purchasing. Information is deemed reliable but not guaranteed.
Tony O'Brien DRE #02200838 | The Sher Group DRE #02022464
Equal Housing Opportunity