LOCALLA




$3,195,000
1076 Palms Blvd Venice CA 90291
Residential
Built 1948
N/A
$903/sqft
No HOA
N/A
What's Special
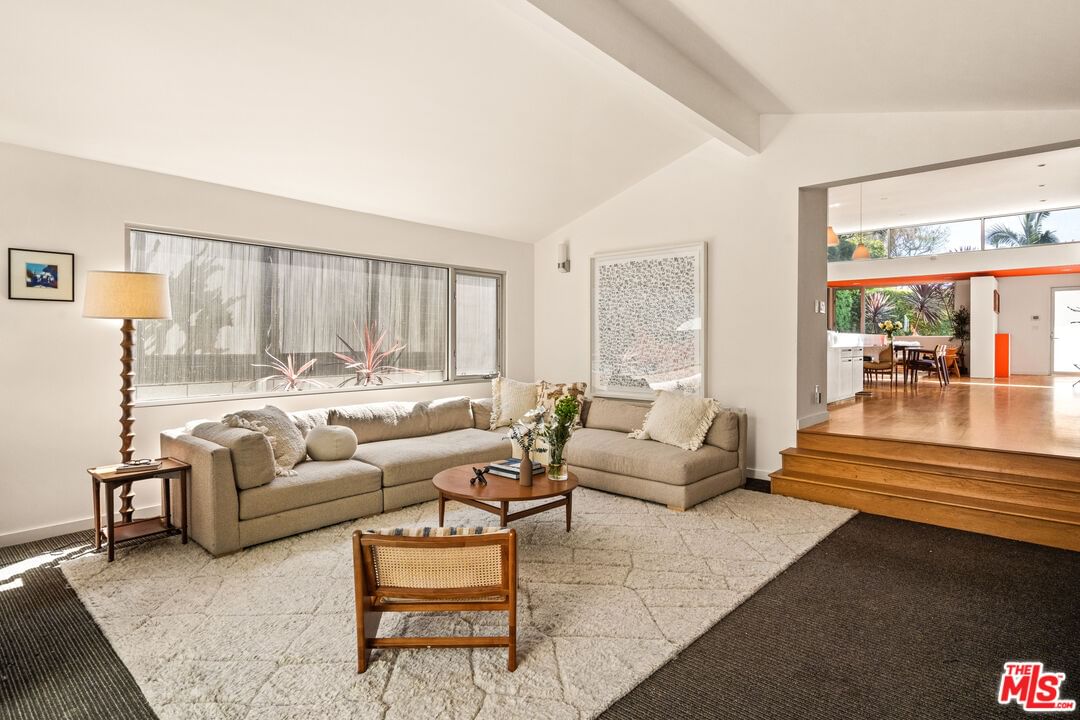
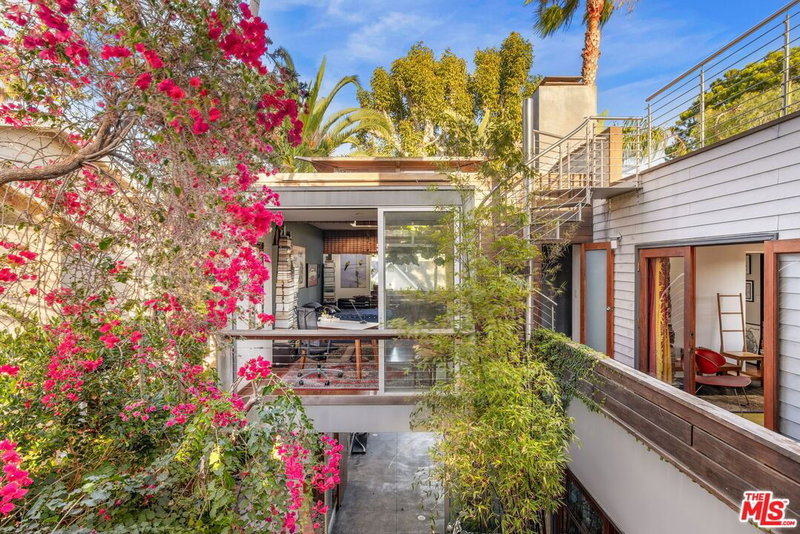
This rare architectural Venice compound is home to two beautifully designed residences, offering exceptional flexibility. Set on an expansive lot in the highly sought-after East of Lincoln neighborhood, this distinctive property was designed and reimagined by acclaimed Venice firm DU Architects and encompasses approximately 3,500 square feet across a sophisticated 3-bedroom primary residence and a versatile two-level rear ADU. The result is a rare opportunity to own a true two-home property that can accommodate elevated primary living, guests, extended family, creative space, or substantial rental income. The approximately 2,200-square-foot main residence is a striking Mid-Century-inspired home defined by clean architectural lines, abundant natural light, and a seamless connection to the outdoors. Soaring 12-foot ceilings, expansive custom windows, and a dramatic sunken living room create an exceptional sense of volume and light, while the three-bedroom, two-bath layout offers the comfort and privacy of a refined standalone residence. Behind the main house, the approximately 1,300-square-foot second structure provides an entirely separate living experience. The upper level is a beautifully appointed two-bedroom, two-bath residence with sweeping views extending across Venice to the Santa Monica Mountains. Below, a separate approximately 500-square-foot permitted bonus space offers additional flexibility with its own amenities and access. An attached one-car garage is accessible from the lower level or via a separate exterior pedestrian entrance. Above it all, a private rooftop deck captures spectacular 360-degree views and is fully plumbed for water, gas, and electricity creating an extraordinary setting for entertaining, dining, or simply taking in the Venice skyline and ocean breeze. Whether utilized as a primary residence with a substantial income-producing component, a multigenerational compound, a guest residence, or a combination of uses. Located walking-distance to Zinque, Superba, Barry's Bootcamp, The Penmar, Bodega & Palms, and the galleries, boutiques, restaurants, and cafes that define Venice. 1076 Palms is a Venice compound designed for the way people want to live now and the flexibility to evolve for whatever comes next.
Days On Market: 8
Listing updated: September 17, 2026 at 07:01 AM
Listed by: Matthew Freeman DRE #01330292, Pardee Properties
Nicholas Small DRE #02226296, Rodeo Realty- Brentwood

Features & Facts
Interior
- Bedrooms: 5
- Bathrooms: 5 full, 1 half
- Square Feet: 3537
- Year Built: 1948
- Flooring: Mixed, Hardwood, Tile
- Fireplaces: 2
- Family Room: Yes
Recently Sold Nearby


Tour with Localla
LOCALLA was built by Tony O'Brien, a REALTOR with The Sher Group, to give buyers a direct and transparent way to search and tour homes. No selling your data. No partner agents. Just Tony.
Select a date and time
Contact a Buyer's Agent
Connect with Tony O'Brien — REALTOR, The Sher Group & LOCALLA
Consent not required to use LOCALLA. See our Privacy Policy.
The Sher Group and Tony O'Brien are not mortgage brokers or lenders and do not provide financing. If you opt in, we may refer you to a third-party licensed mortgage professional. We do not guarantee loan approval, rates, or terms.
Nearby Homes For Sale


© 2026 The MLS™ - Combined L.A. Westside MLS (CLAW). All rights reserved. Based on information from The MLS™ - Combined L.A. Westside MLS (CLAW) as of 9/20/2026, 6:02:58 PM. All data, including all measurements and calculations of area, is obtained from various sources and has not been, and will not be, verified by broker or MLS. All information should be independently reviewed and verified for accuracy. Properties may or may not be listed by the office/agent presenting the information. IDX information is provided exclusively for personal, non-commercial use, and may not be used for any purpose other than to identify prospective properties consumers may be interested in purchasing. Information is deemed reliable but not guaranteed.
Tony O'Brien DRE #02200838 | The Sher Group DRE #02022464
Equal Housing Opportunity
Tour with Localla
LOCALLA was built by Tony O'Brien, a REALTOR with The Sher Group, to give buyers a direct and transparent way to search and tour homes. No selling your data. No partner agents. Just Tony.
Select a date and time
Nearby Homes For Sale
Contact a Buyer's Agent
Connect with Tony O'Brien — REALTOR, The Sher Group & LOCALLA
Consent not required to use LOCALLA. See our Privacy Policy.
The Sher Group and Tony O'Brien are not mortgage brokers or lenders and do not provide financing. If you opt in, we may refer you to a third-party licensed mortgage professional. We do not guarantee loan approval, rates, or terms.
© 2026 The MLS™ - Combined L.A. Westside MLS (CLAW). All rights reserved. Based on information from The MLS™ - Combined L.A. Westside MLS (CLAW) as of 9/20/2026, 6:02:58 PM. All data, including all measurements and calculations of area, is obtained from various sources and has not been, and will not be, verified by broker or MLS. All information should be independently reviewed and verified for accuracy. Properties may or may not be listed by the office/agent presenting the information. IDX information is provided exclusively for personal, non-commercial use, and may not be used for any purpose other than to identify prospective properties consumers may be interested in purchasing. Information is deemed reliable but not guaranteed.
Tony O'Brien DRE #02200838 | The Sher Group DRE #02022464
Equal Housing Opportunity