LOCALLA


$2,595,000
7450 Wiscasset Dr West Hills CA 91304
Residential
Built 2003
N/A
$603/sqft
No HOA
N/A
What's Special
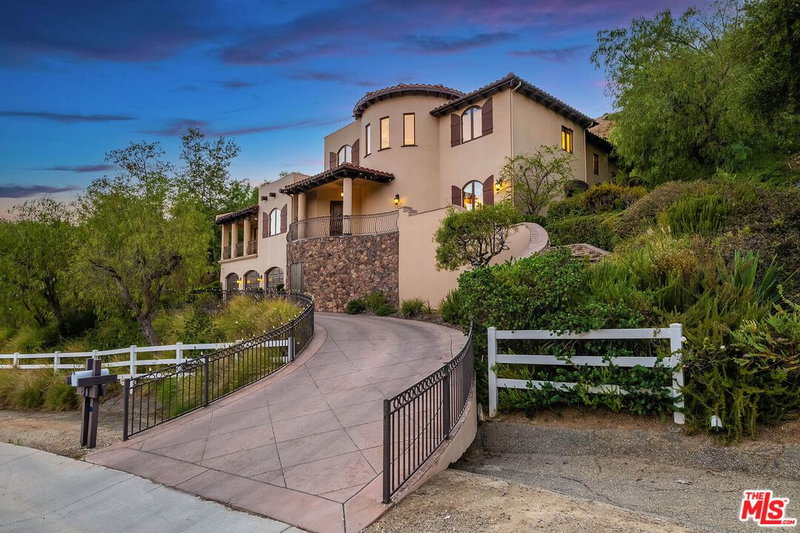
Perched on an expansive 1.55-acre lot in the coveted Stonegate community of West Hillsyet not subject to the Stonegate HOAthis impressive two-story contemporary Mediterranean villa pairs privacy, scale, and resort-style living with panoramic views of the San Fernando Valley. Offering 5 bedrooms, 4.5 bathrooms, a large game/media room, pool and spa, and garage parking for four cars, the property is designed for both elevated everyday living and memorable entertaining. A dramatic double-door entry opens to a grand foyer with soaring ceilings and granite floors, flowing into the formal living room with fireplace and an elegant dining area. The heart of the home features an open-concept family room, breakfast area, and chef's kitchen, complemented by rich Acacia hardwood flooring and Calcutta Gold tile. The kitchen is equipped with newer premium appliances, including a Wolf range and Sub-Zero refrigerator and freezer, granite countertops, and a walk-in pantry. A double-sided fireplace connects the family room to the spacious game/media room, creating an inviting environment for gathering and entertaining.The main level also includes a generously sized guest or in-law suite with an en-suite bath, powder room, and large laundry room. Upstairs, the expansive primary suite is joined by an additional en-suite bedroom and two secondary bedrooms sharing a full bath. Newer second-floor windows enhance the home with updated comfort, efficiency, and natural light. Outdoors, the 1.55-acre setting creates a private retreat overlooking the Valley. Major 2022 improvements include a beautifully redone pool, an expanded outdoor kitchen and BBQ area, a new fire pit, and refreshed interior and exterior paint, creating multiple spaces for dining, entertaining, relaxing, and enjoying the views. Additional features include 32 solar panels (paid for), CATV/internet cabling throughout many rooms, exterior security cameras, and two separate two-car garages with abundant storage. The detached two-car garage offers intriguing potential for conversion to a guest house or ADU, subject to applicable approvals. Two water meters separately serve interior and exterior water usage, with the exterior meter currently not subject to sewer fees. With its coveted Stonegate location without the HOA obligation, generous acreage, commanding Valley views, extensive entertaining spaces, thoughtful upgrades, and flexible living options, 7450 Wiscasset Dr. presents a rare opportunity to enjoy a private Southern California retreat in the hills of West Hills.
Days On Market: 16
Listing updated: October 8, 2026 at 09:11 PM
Listed by: Kofi Nartey DRE #01404511, Globl RED
Ernest Yturriaga DRE #01479009, Real Brokerage Technologies

Features & Facts
Interior
- Bedrooms: 5
- Bathrooms: 5 full, 1 half
- Square Feet: 4302
- Year Built: 2003
- Flooring: Hardwood, Stone Tile
- Fireplaces: 3
- Family Room: Yes


Similar Homes for Sale

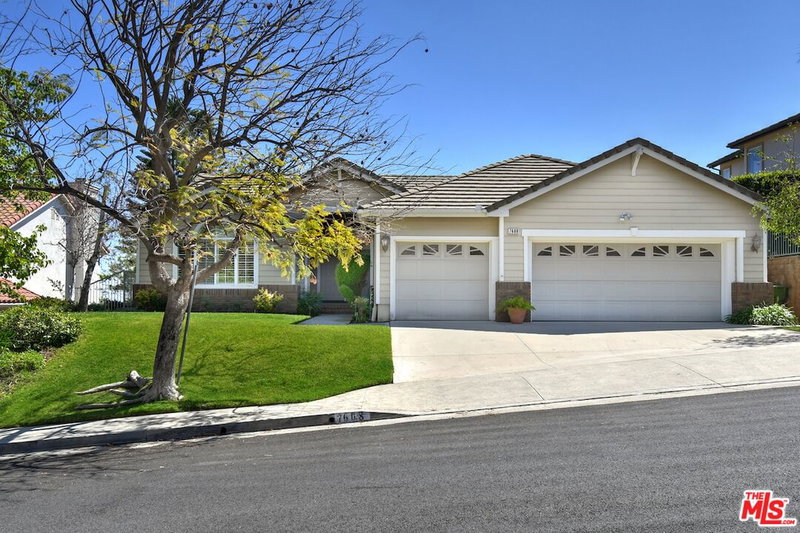
$2,780,000
10 Holster Ln, Bell Canyon

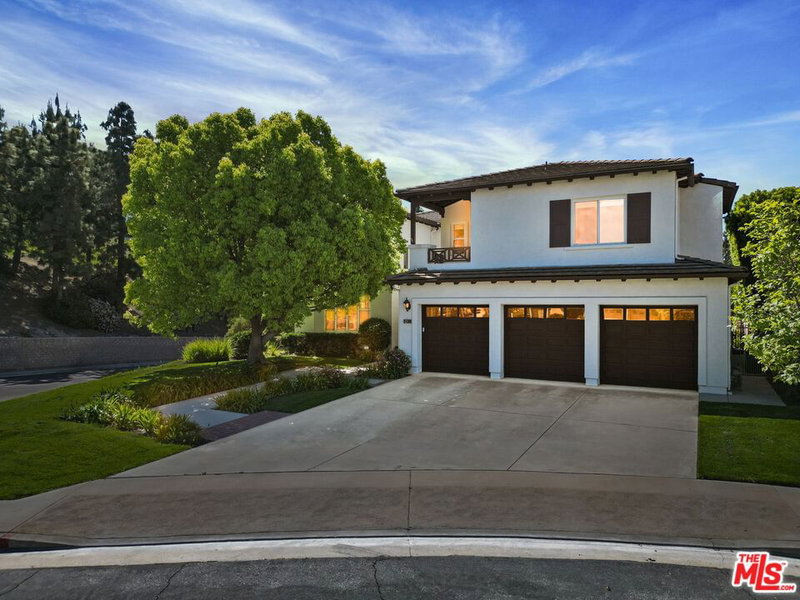
$3,095,000
55 Coolwater Rd, Bell Canyon

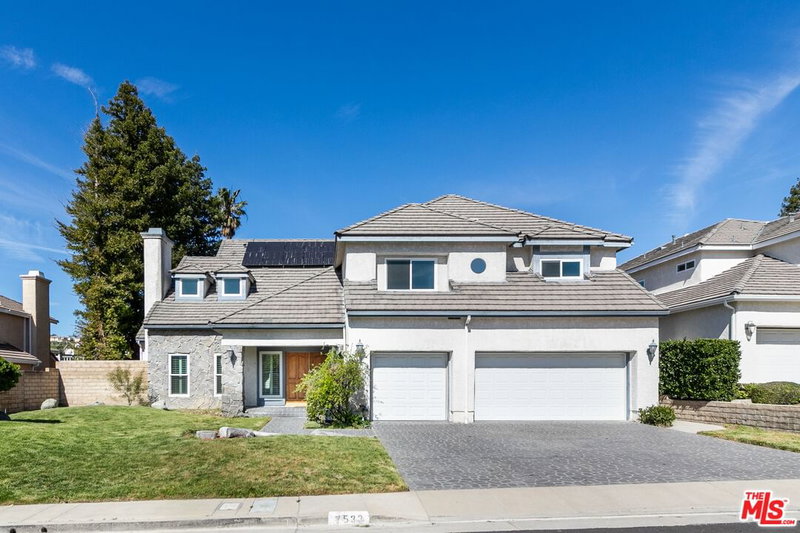
$2,199,999
8311 Sale Ave, West Hills

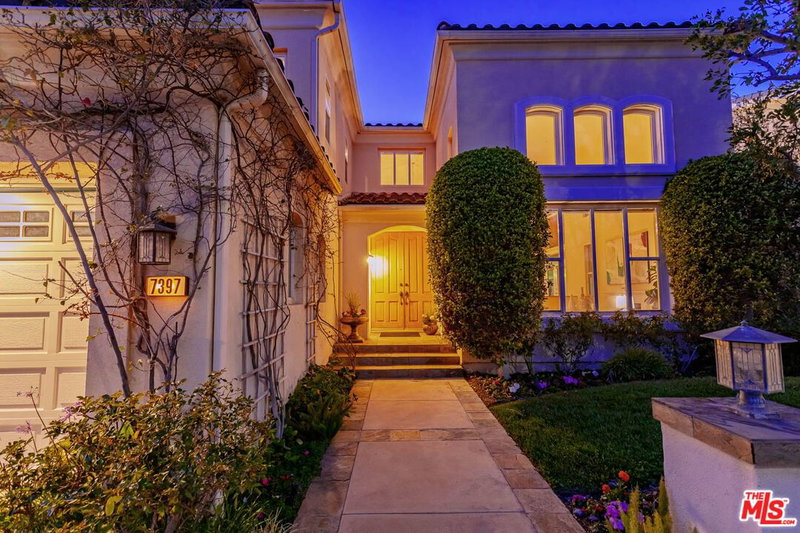
$2,995,000
5605 Fairhaven Ave, Los Angeles

$2,495,000
23460 Hatteras St, Woodland Hills

$2,295,000
22842 Hatteras St, Woodland Hills
Tour with Localla
LOCALLA was built by Tony O'Brien, a REALTOR with The Sher Group, to give buyers a direct and transparent way to search and tour homes. No selling your data. No partner agents. Just Tony.
Select a date and time
Contact a Buyer's Agent
Connect with Tony O'Brien — REALTOR, The Sher Group & LOCALLA
Consent not required to use LOCALLA. See our Privacy Policy.
The Sher Group and Tony O'Brien are not mortgage brokers or lenders and do not provide financing. If you opt in, we may refer you to a third-party licensed mortgage professional. We do not guarantee loan approval, rates, or terms.

© 2026 The MLS™ - Combined L.A. Westside MLS (CLAW). All rights reserved. Based on information from The MLS™ - Combined L.A. Westside MLS (CLAW) as of 10/9/2026, 2:28:12 AM. All data, including all measurements and calculations of area, is obtained from various sources and has not been, and will not be, verified by broker or MLS. All information should be independently reviewed and verified for accuracy. Properties may or may not be listed by the office/agent presenting the information. IDX information is provided exclusively for personal, non-commercial use, and may not be used for any purpose other than to identify prospective properties consumers may be interested in purchasing. Information is deemed reliable but not guaranteed.
Tony O'Brien DRE #02200838 | The Sher Group DRE #02022464
Equal Housing Opportunity
Tour with Localla
LOCALLA was built by Tony O'Brien, a REALTOR with The Sher Group, to give buyers a direct and transparent way to search and tour homes. No selling your data. No partner agents. Just Tony.
Select a date and time
Nearby Homes For Sale
Contact a Buyer's Agent
Connect with Tony O'Brien — REALTOR, The Sher Group & LOCALLA
Consent not required to use LOCALLA. See our Privacy Policy.
The Sher Group and Tony O'Brien are not mortgage brokers or lenders and do not provide financing. If you opt in, we may refer you to a third-party licensed mortgage professional. We do not guarantee loan approval, rates, or terms.
© 2026 The MLS™ - Combined L.A. Westside MLS (CLAW). All rights reserved. Based on information from The MLS™ - Combined L.A. Westside MLS (CLAW) as of 10/9/2026, 2:28:12 AM. All data, including all measurements and calculations of area, is obtained from various sources and has not been, and will not be, verified by broker or MLS. All information should be independently reviewed and verified for accuracy. Properties may or may not be listed by the office/agent presenting the information. IDX information is provided exclusively for personal, non-commercial use, and may not be used for any purpose other than to identify prospective properties consumers may be interested in purchasing. Information is deemed reliable but not guaranteed.
Tony O'Brien DRE #02200838 | The Sher Group DRE #02022464
Equal Housing Opportunity