LOCALLA



$2,195,000
1102 La Zanja Dr Glendale CA 91207
Residential
Built 1929
N/A
$843/sqft
No HOA
N/A
What's Special
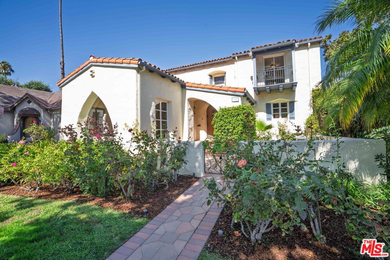
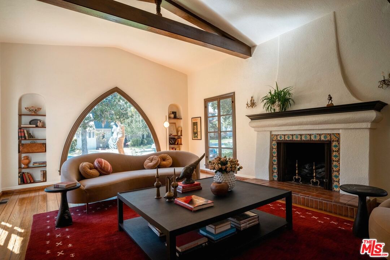
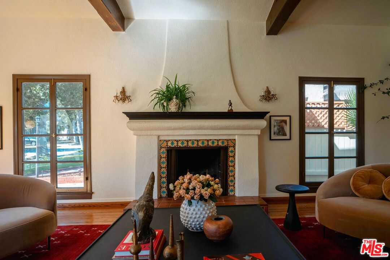
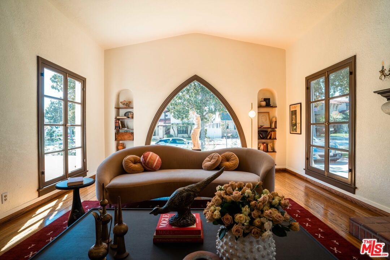
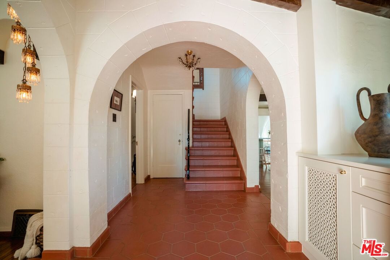
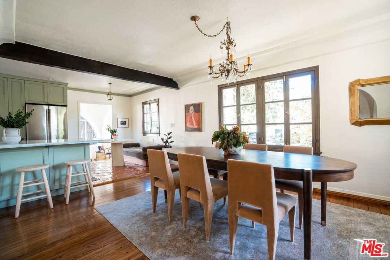
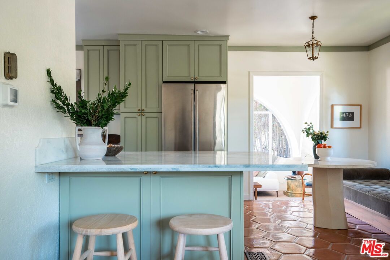
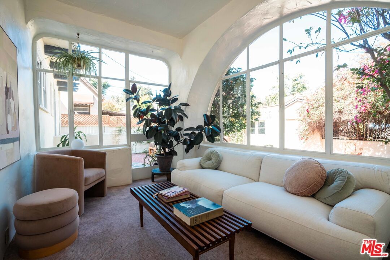
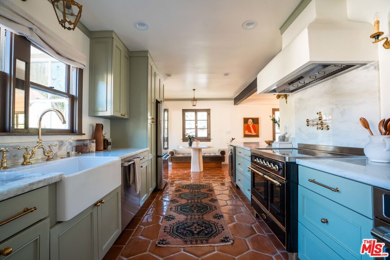
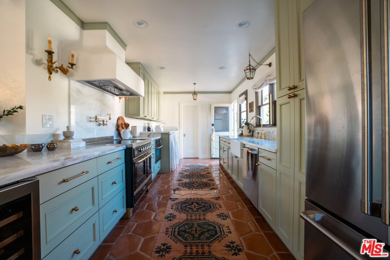
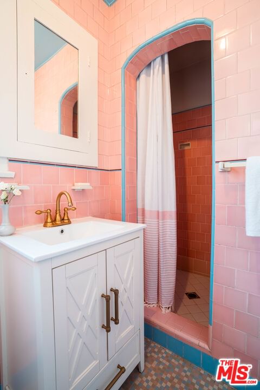
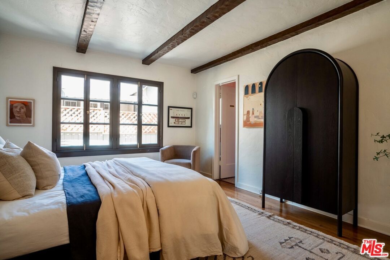
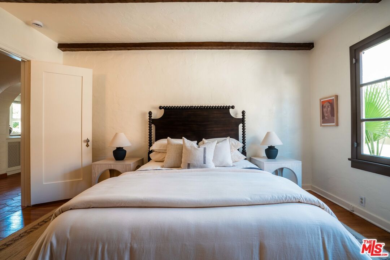
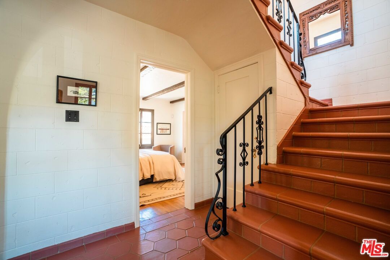
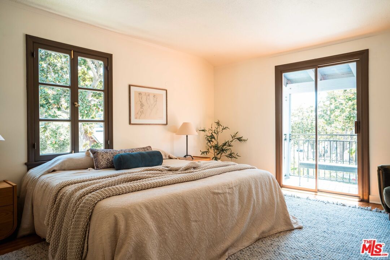
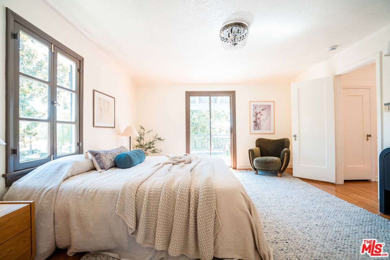
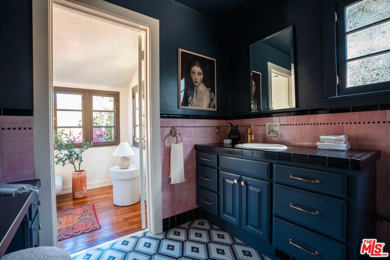
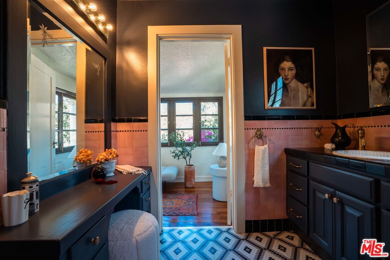
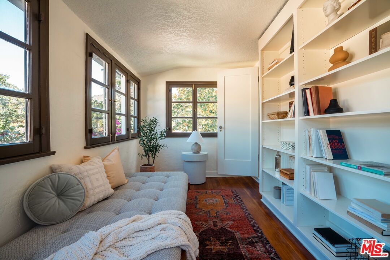
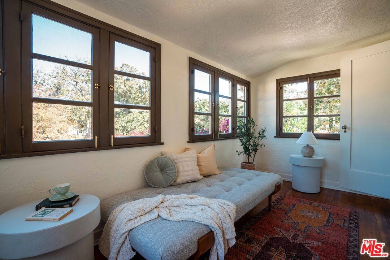
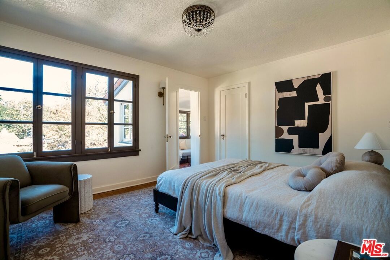
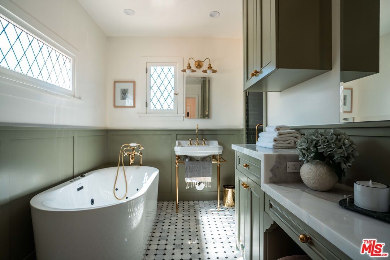
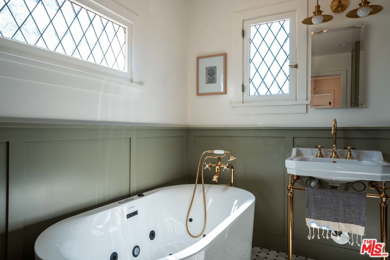
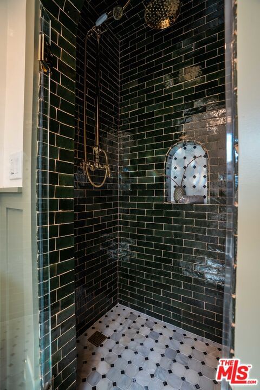
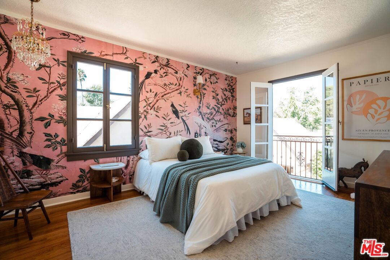
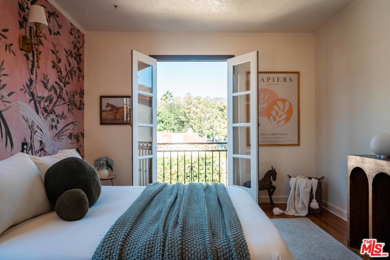
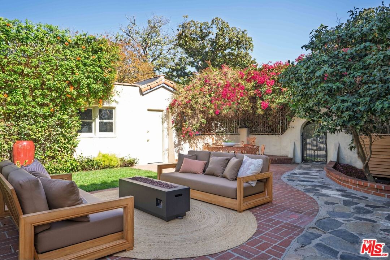
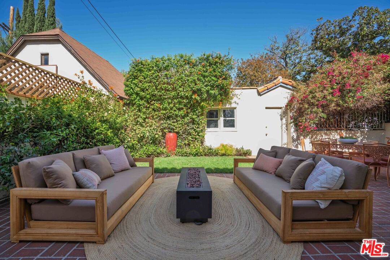
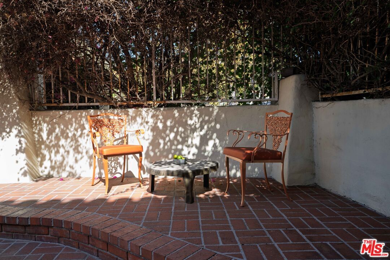
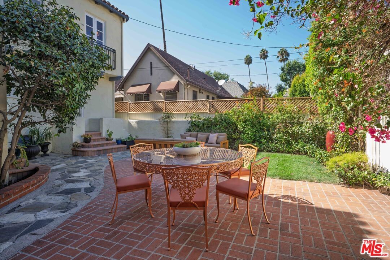
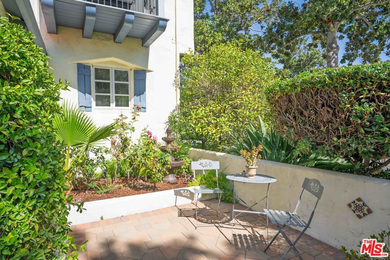
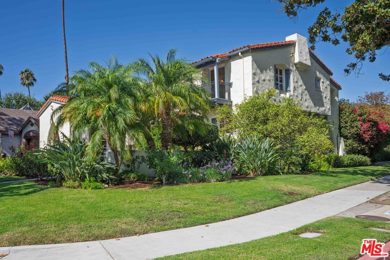
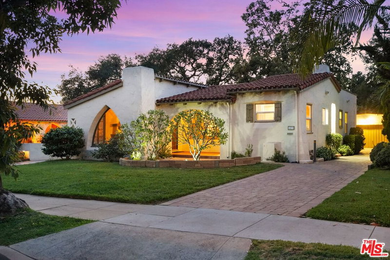
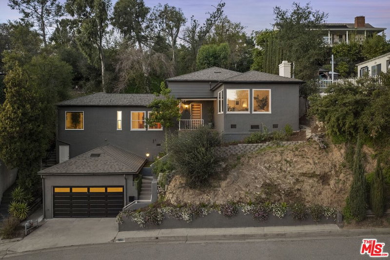
There are only so many classic Spanish Colonial Revival homes left, and this one in the foothills of the coveted Rossmoyne Historic District of Glendale is a standout. As you walk through this four-bedroom, three-bath home, which pairs sunlit rooms with thoughtful spaces for daily life, you'll want to make this architectural slice of history your own. A walled front courtyard with Spanish-tiled steps and bubbling fountain welcomes you in. Beyond the front entry, with the most charming vintage cross-inset window, you'll find the airy and light step-down living room with its original stenciled beams, fireplace, built-in bookshelves and generous windows to bring in dappled sunlight. An arched opening leads to the dining room, followed by a charming breakfast area and easygoing sunroom/den with views of the backyard and mature Camellia trees. The kitchen is simply stunning -- period-appropriate tile, vintage light fixtures, and a style that blends so effortlessly with the house you'd think it was original -- yet it's all new and outfitted with an ILVE induction range (if you know, you know), Cafe smart microwave/oven plus combo, wine fridge, ice maker, and French-door refrigerator. A convenient ensuite bedroom on the main level suits guests, work, or multigenerational living. Upstairs, the airy primary suite has a balcony to bring in fresh breezes, two closets, refreshed bathroom and connects to a spacious sunroom/study/nursery with treetop views. Two additional bedrooms, one with French windows and a balconette, share a newly renovated bathroom, complete with soaking tub and Zellige-tiled shower. Outdoors, choose your moment: the front patio for morning coffee, or the backyard with its large patio, grassy play area, and bougainvillea-covered nook for lazy afternoons and evening dinners. Practical perks: a well-sized walk-down basement for storage and projects, a detached two-car garage with driveway, refinished wood floors, restored magnesite entryway and stairs, tankless water heater, whole-house water filtration system, newer HVAC, eco-friendly furnaces, and a medical-grade whole-house air purification IQAir system. Super close to Nibley Park, with its children's play area, oak trees, and tennis courts. Go grocery shopping at Whole Foods with Erewhon coming soon. If you're active, you'll love the numerous hiking trails. When it's time to relax, there are plenty of coffee shops, cafes, and restaurants nearby. Rossmoyne, a designated historic district, blends 1920s-1930s period revival architecture with tree-lined streets and decorative streetlights help maintain the charm in this coveted enclave. Homes like this are why people fall in love with Rossmoyne: authentic details, abundant light, and indoor-outdoor living in a setting that feels both established and genuinely welcoming.
Days On Market: 15
Listing updated: November 19, 2025 at 01:00 AM
Listed by: Angela Bond DRE #01703532, Keller Williams Larchmont

Features & Facts
Interior
- Bedrooms: 4
- Bathrooms: 3
- Square Feet: 2605
- Year Built: 1929
- Flooring: Hardwood, Tile, Mixed
- Fireplaces: 1
- Family Room: Yes

Similar Homes for Sale


Contact a Buyer's Agent
Connect with Tony O'Brien — REALTOR, The Sher Group & LOCALLA
Consent not required to use LOCALLA. See our Privacy Policy.
The Sher Group and Tony O'Brien are not mortgage brokers or lenders and do not provide financing. If you opt in, we may refer you to a third-party licensed mortgage professional. We do not guarantee loan approval, rates, or terms.
Nearby Homes For Sale


© 2026 The MLS™ - Combined L.A. Westside MLS (CLAW). All rights reserved. Based on information from The MLS™ - Combined L.A. Westside MLS (CLAW) as of 10/9/2026, 3:48:07 AM. All data, including all measurements and calculations of area, is obtained from various sources and has not been, and will not be, verified by broker or MLS. All information should be independently reviewed and verified for accuracy. Properties may or may not be listed by the office/agent presenting the information. IDX information is provided exclusively for personal, non-commercial use, and may not be used for any purpose other than to identify prospective properties consumers may be interested in purchasing. Information is deemed reliable but not guaranteed.
Tony O'Brien DRE #02200838 | The Sher Group DRE #02022464
Equal Housing Opportunity
Nearby Homes For Sale
Contact a Buyer's Agent
Connect with Tony O'Brien — REALTOR, The Sher Group & LOCALLA
Consent not required to use LOCALLA. See our Privacy Policy.
The Sher Group and Tony O'Brien are not mortgage brokers or lenders and do not provide financing. If you opt in, we may refer you to a third-party licensed mortgage professional. We do not guarantee loan approval, rates, or terms.
© 2026 The MLS™ - Combined L.A. Westside MLS (CLAW). All rights reserved. Based on information from The MLS™ - Combined L.A. Westside MLS (CLAW) as of 10/9/2026, 3:48:07 AM. All data, including all measurements and calculations of area, is obtained from various sources and has not been, and will not be, verified by broker or MLS. All information should be independently reviewed and verified for accuracy. Properties may or may not be listed by the office/agent presenting the information. IDX information is provided exclusively for personal, non-commercial use, and may not be used for any purpose other than to identify prospective properties consumers may be interested in purchasing. Information is deemed reliable but not guaranteed.
Tony O'Brien DRE #02200838 | The Sher Group DRE #02022464
Equal Housing Opportunity