LOCALLA


$2,599,000
20423 Via Mantua Porter Ranch CA 91326
Residential
Built 2005
N/A
$609/sqft
No HOA
N/A
What's Special
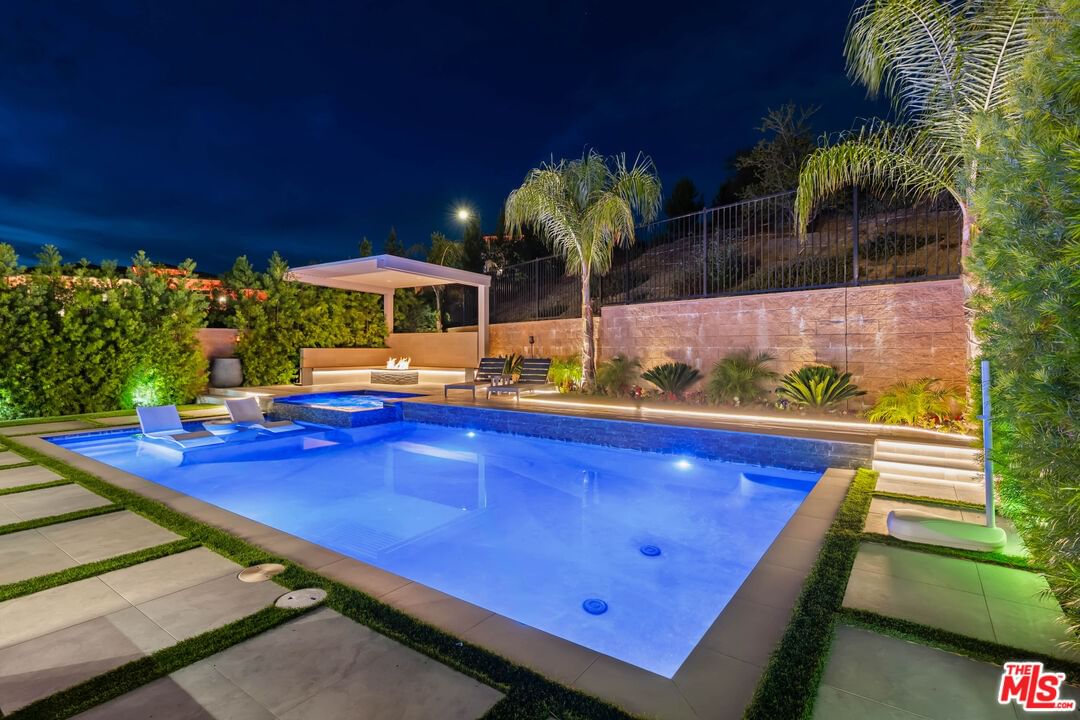
Situated within the exclusive guard gated Renaissance community of Porter Ranch, this elegant estate offers an exceptional combination of luxury, comfort, and breathtaking views. Located at the end of a quiet cul-de-sac this home is bathed in natural light and designed to impress. This 5-bedroom, 4.5 bathroom residence spans 4,271 square feet on over a half an acre lot. Step inside the grand entryway to soaring ceilings and a seamless floor plan that balances sophistication and livability. The chef's kitchen boasts custom cabinetry, sub zero appliances and marble countertops, perfect for entertaining or everyday cooking. The primary suite is a personal sanctuary, complete with sitting area, and a private balcony offering panoramic views of the sparkling pool and serene mountain backdrop. With generously sized secondary bedrooms providing ample space for family, guests, or a home office. Step into the resort-style backyard featuring a pool and spa, custom BBQ area, and a sports court. With breathtaking views and a thoughtfully designed layout, this home offers an unparalleled blend of luxury and functionality.
Days On Market: 65
Listing updated: February 13, 2025 at 05:28 PM
Listed by: Gregory La Plant DRE #01959830, The Beverly Hills Estates
greg@thebeverlyhillsestates.com
Branden Williams DRE #01774287, The Beverly Hills Estates

Features & Facts
Interior
- Bedrooms: 5
- Bathrooms: 5 full, 1 half
- Square Feet: 4271
- Year Built: 2005
- Flooring: Laminate
- Family Room: Yes


Contact a Buyer's Agent
Connect with Tony O'Brien — REALTOR, The Sher Group & LOCALLA
Consent not required to use LOCALLA. See our Privacy Policy.
The Sher Group and Tony O'Brien are not mortgage brokers or lenders and do not provide financing. If you opt in, we may refer you to a third-party licensed mortgage professional. We do not guarantee loan approval, rates, or terms.
Nearby Homes For Sale


© 2026 The MLS™ - Combined L.A. Westside MLS (CLAW). All rights reserved. Based on information from The MLS™ - Combined L.A. Westside MLS (CLAW) as of 7/12/2026, 11:09:46 PM. All data, including all measurements and calculations of area, is obtained from various sources and has not been, and will not be, verified by broker or MLS. All information should be independently reviewed and verified for accuracy. Properties may or may not be listed by the office/agent presenting the information. IDX information is provided exclusively for personal, non-commercial use, and may not be used for any purpose other than to identify prospective properties consumers may be interested in purchasing. Information is deemed reliable but not guaranteed.
Tony O'Brien DRE #02200838 | The Sher Group DRE #02022464
Equal Housing Opportunity
Nearby Homes For Sale
Contact a Buyer's Agent
Connect with Tony O'Brien — REALTOR, The Sher Group & LOCALLA
Consent not required to use LOCALLA. See our Privacy Policy.
The Sher Group and Tony O'Brien are not mortgage brokers or lenders and do not provide financing. If you opt in, we may refer you to a third-party licensed mortgage professional. We do not guarantee loan approval, rates, or terms.
© 2026 The MLS™ - Combined L.A. Westside MLS (CLAW). All rights reserved. Based on information from The MLS™ - Combined L.A. Westside MLS (CLAW) as of 7/12/2026, 11:09:46 PM. All data, including all measurements and calculations of area, is obtained from various sources and has not been, and will not be, verified by broker or MLS. All information should be independently reviewed and verified for accuracy. Properties may or may not be listed by the office/agent presenting the information. IDX information is provided exclusively for personal, non-commercial use, and may not be used for any purpose other than to identify prospective properties consumers may be interested in purchasing. Information is deemed reliable but not guaranteed.
Tony O'Brien DRE #02200838 | The Sher Group DRE #02022464
Equal Housing Opportunity