LOCALLA











$1,995,000
20334 Via Mantua Porter Ranch CA 91326
Residential
Built 2006
N/A
$503/sqft
No HOA
N/A
What's Special
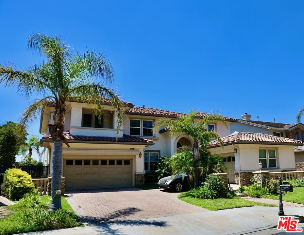
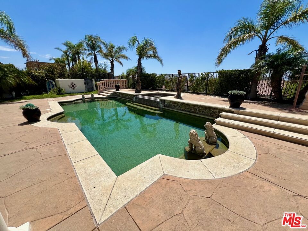
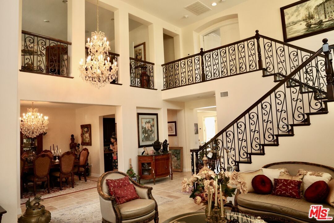
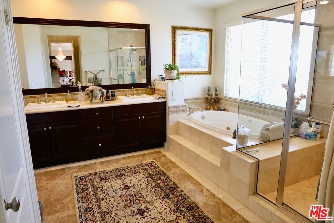
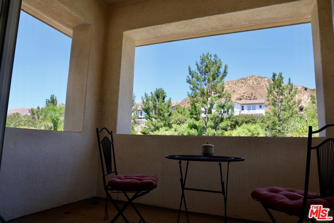
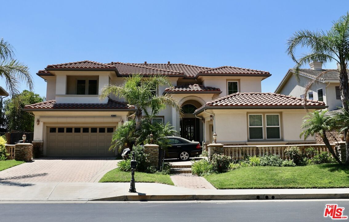
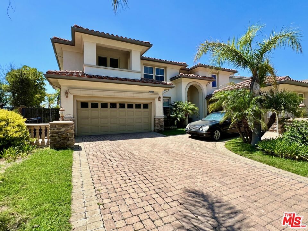
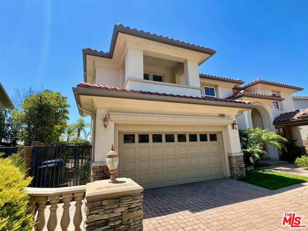
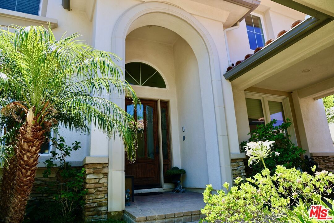
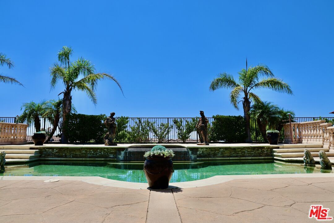
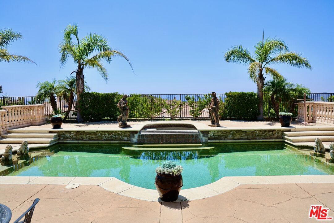
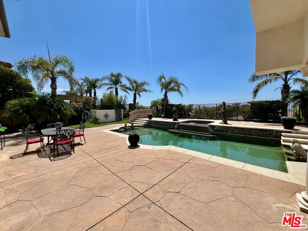
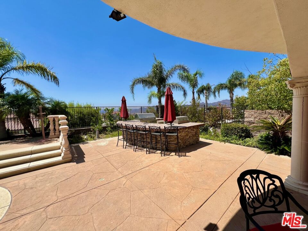
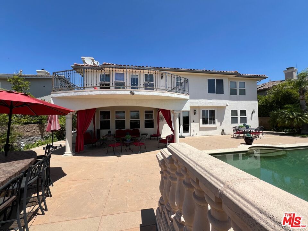
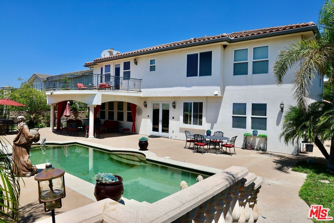
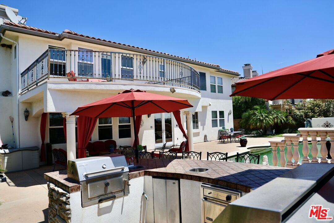
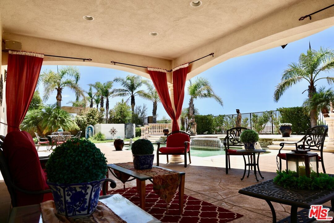
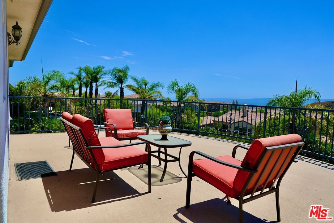
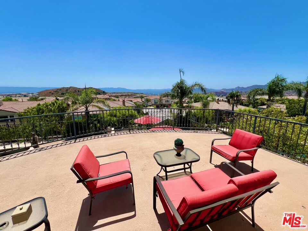
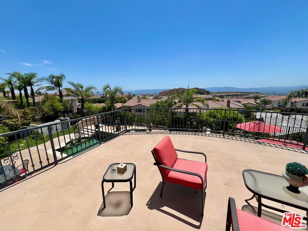
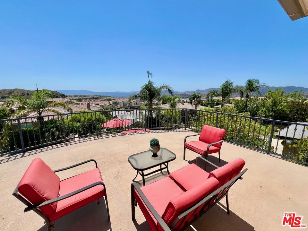
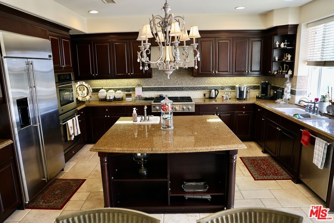
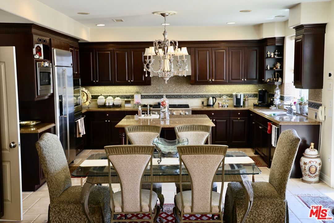
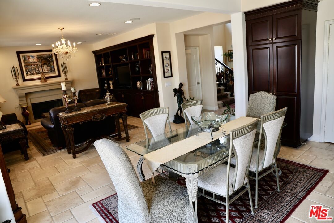
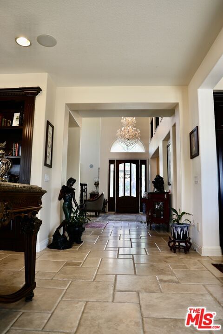
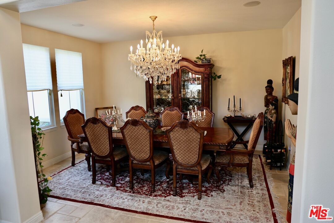
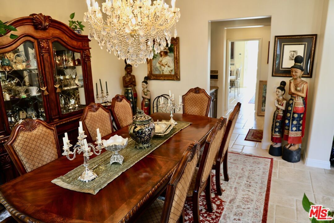
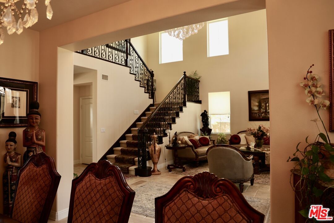
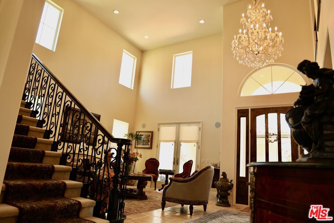
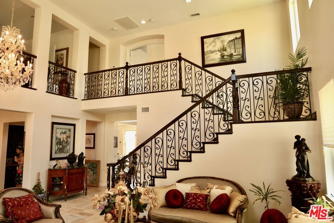
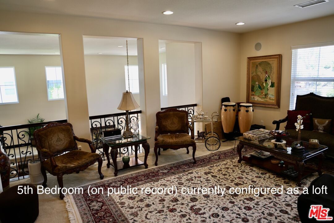
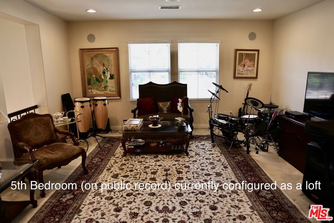
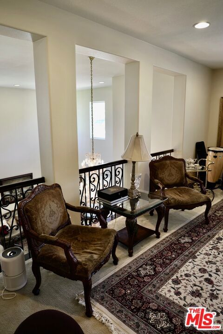
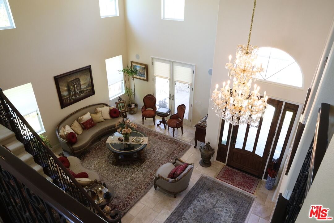
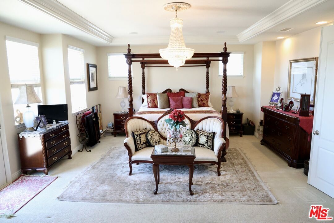
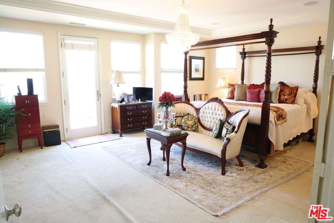
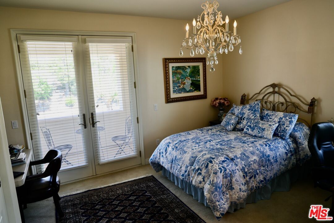
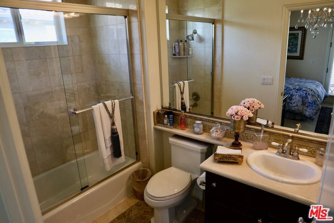
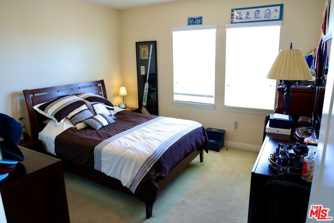
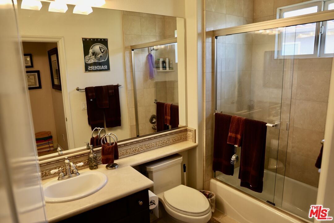
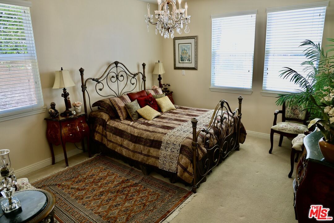
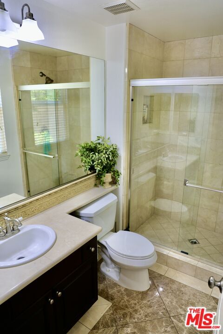
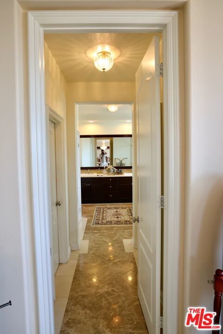
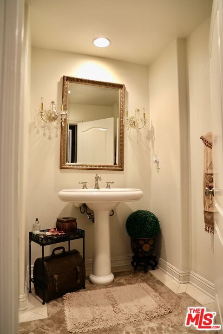
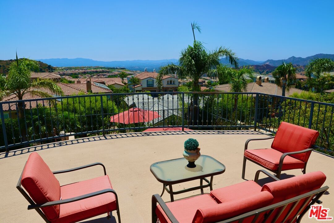
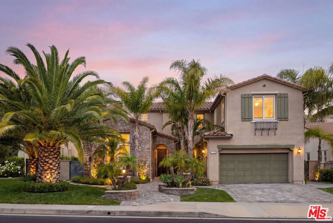
Welcome to the Renaissance community, perched at the top of Porter Ranch, where your new residence is situated on one of the upper-most view lots on the mountain. This stunning 3,967 square foot home is the epitome of luxury with an entertainer's backyard, pool, spa, outdoor kitchen, covered lounge and a view deck off of the primary suite. Upon entering you'll be captivated by the soaring double-height vaulted ceilings, exquisite chandeliers, custom iron railings, and open-concept plan designed with both style and functionality in mind. This guard-gated enclave is secure, private, and conveniently located near the award-winning Porter Ranch Community School (K-8). *5th bedroom (in the public record) is configured as a loft-style family room with archways overlooking the living room, and can easily be converted to a bedroom by adding an armoire or closet and shutters on the archways, and it has access to the full bathroom in the hallway. *The crystal chandeliers in the living room, dining room, & primary bedroom are excluded from the sale (3 total).
Days On Market: 32
Listing updated: July 21, 2025 at 10:56 PM
Listed by: Corey Trevor DRE #02129382, eXp Realty of California Inc
Rafi Ekmekian DRE #01717378, eXp Realty of California Inc

Features & Facts
Interior
- Bedrooms: 4
- Bathrooms: 5
- Square Feet: 3967
- Year Built: 2006
- Flooring: Tile, Carpet
- Family Room: Yes
Recently Sold Nearby
Contact a Buyer's Agent
Connect with Tony O'Brien — REALTOR, The Sher Group & LOCALLA
Consent not required to use LOCALLA. See our Privacy Policy.
The Sher Group and Tony O'Brien are not mortgage brokers or lenders and do not provide financing. If you opt in, we may refer you to a third-party licensed mortgage professional. We do not guarantee loan approval, rates, or terms.
Nearby Homes For Sale


© 2026 The MLS™ - Combined L.A. Westside MLS (CLAW). All rights reserved. Based on information from The MLS™ - Combined L.A. Westside MLS (CLAW) as of 8/27/2026, 3:57:40 PM. All data, including all measurements and calculations of area, is obtained from various sources and has not been, and will not be, verified by broker or MLS. All information should be independently reviewed and verified for accuracy. Properties may or may not be listed by the office/agent presenting the information. IDX information is provided exclusively for personal, non-commercial use, and may not be used for any purpose other than to identify prospective properties consumers may be interested in purchasing. Information is deemed reliable but not guaranteed.
Tony O'Brien DRE #02200838 | The Sher Group DRE #02022464
Equal Housing Opportunity
Nearby Homes For Sale
Contact a Buyer's Agent
Connect with Tony O'Brien — REALTOR, The Sher Group & LOCALLA
Consent not required to use LOCALLA. See our Privacy Policy.
The Sher Group and Tony O'Brien are not mortgage brokers or lenders and do not provide financing. If you opt in, we may refer you to a third-party licensed mortgage professional. We do not guarantee loan approval, rates, or terms.
© 2026 The MLS™ - Combined L.A. Westside MLS (CLAW). All rights reserved. Based on information from The MLS™ - Combined L.A. Westside MLS (CLAW) as of 8/27/2026, 3:57:40 PM. All data, including all measurements and calculations of area, is obtained from various sources and has not been, and will not be, verified by broker or MLS. All information should be independently reviewed and verified for accuracy. Properties may or may not be listed by the office/agent presenting the information. IDX information is provided exclusively for personal, non-commercial use, and may not be used for any purpose other than to identify prospective properties consumers may be interested in purchasing. Information is deemed reliable but not guaranteed.
Tony O'Brien DRE #02200838 | The Sher Group DRE #02022464
Equal Housing Opportunity