LOCALLA


$3,495,000
3646 Sunswept Dr Studio City CA 91604
Residential
Built 1953
N/A
$1,544/sqft
No HOA
N/A
What's Special
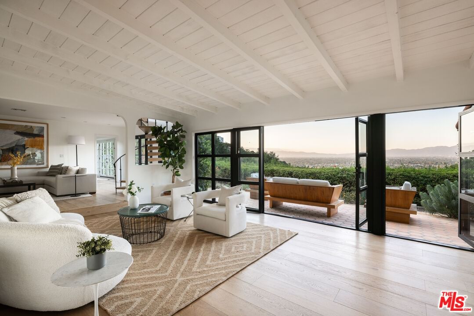
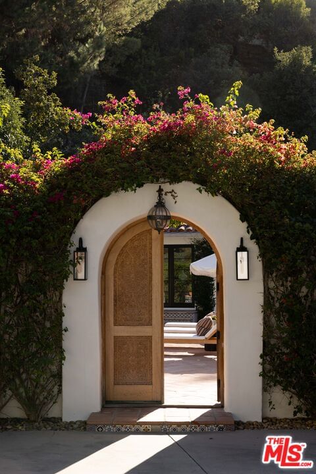
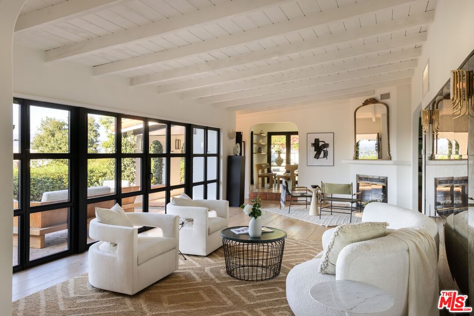
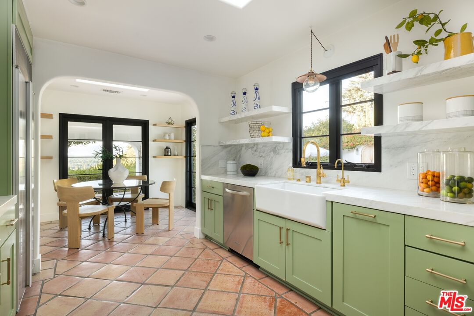
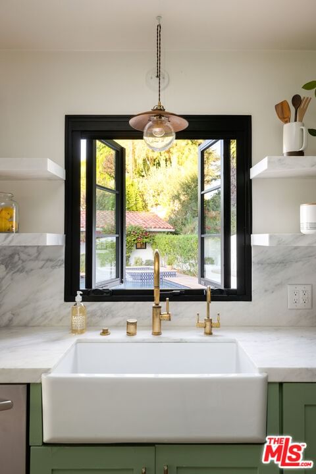
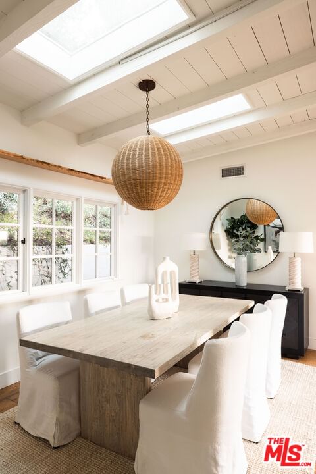
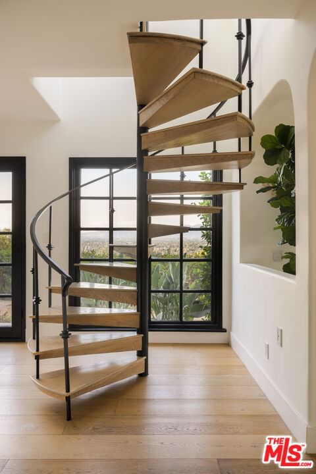
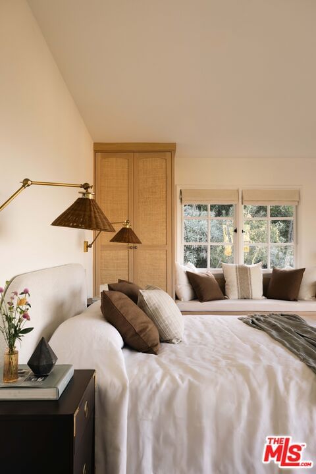
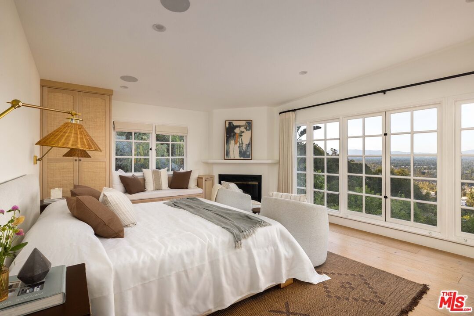
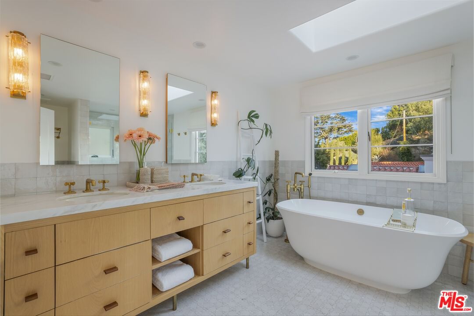
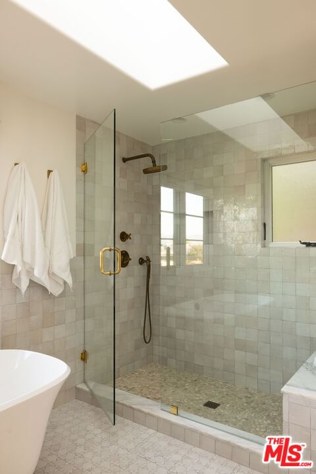
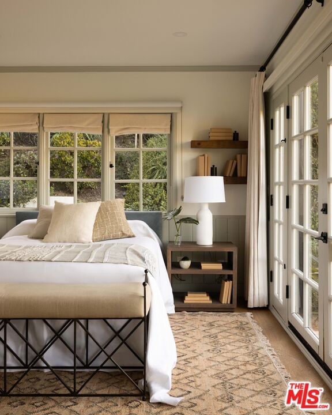
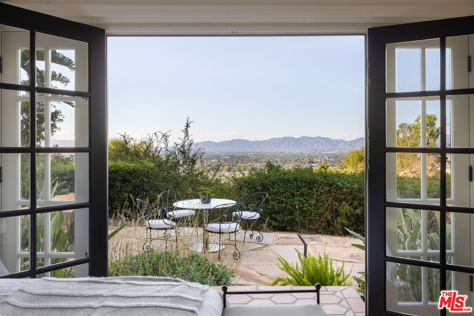
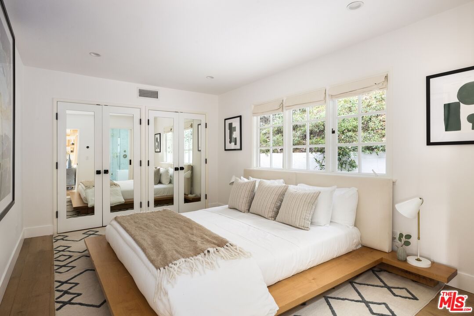
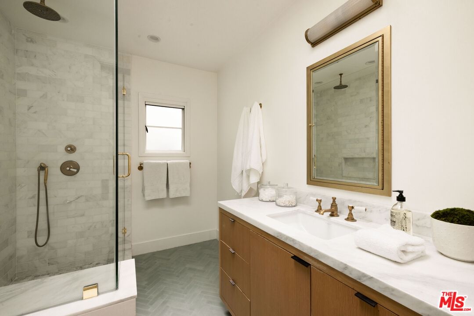
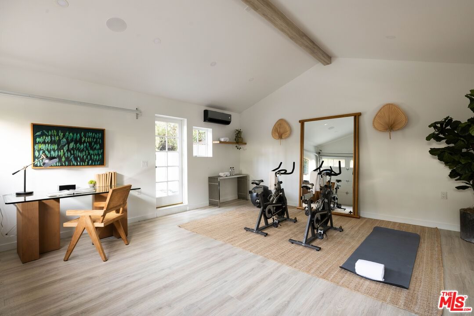
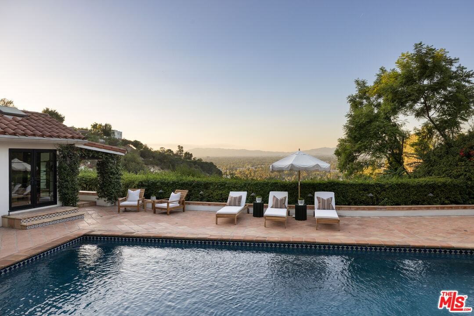
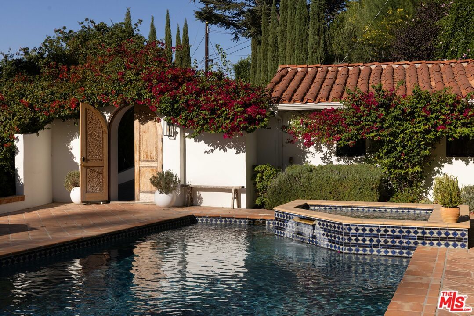
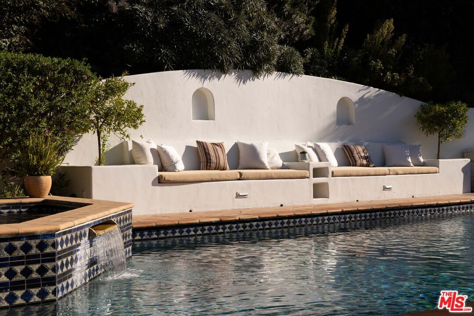
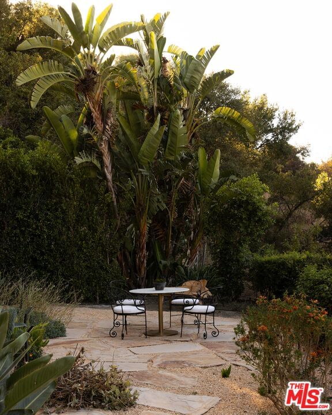
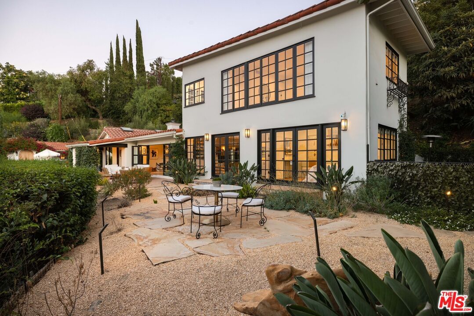
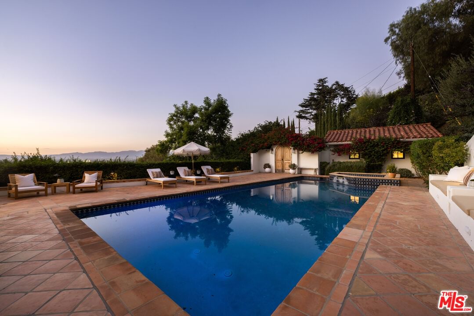
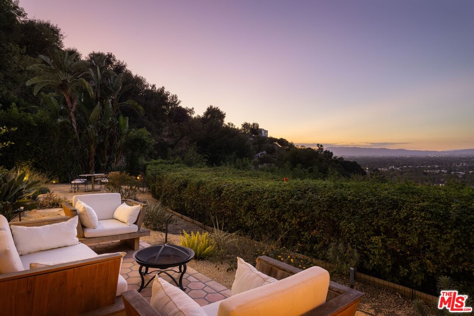
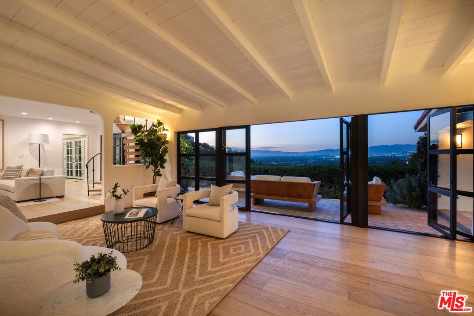
Enchanting hideaway or artist's retreat in the Studio City hills offers complete serenity and sweeping views. Enter through oversized gates and a hidden driveway for absolute privacy and seclusion. Mature hillside landscaping provides natural privacy, shielding the residence and garden from neighboring homes. The grounds feature a Saltillo tiled patio, saltwater pool and spa, outdoor kitchen, multiple seating areas, and fire pit. The 3-bedroom main residence offers a bright, open floor plan, illuminated by nine skylights, with a seamless flow between indoor and outdoor spaces. The living room features beamed ceilings, gas fireplace, French Oak wood floors (throughout), and panoramic views framed by a 20' steel bi-fold curtain wall. An updated kitchen with stainless steel appliances, marble countertops, glass-tiled backsplash, and adjacent breakfast area connects the dining room and outdoor entertaining areas. The ground level is complete with a den, laundry area, powder room, and two bedrooms each with en-suite baths. Upstairs, escape to a magical primary suite appointed with a cozy fireplace, walk-in closet, and full bathroom with dual vanity and a Victoria + Albert soaking tub. The converted garage offers additional air-conditioned living space, providing flexibility for use as a home office, gym, or creative studio. Enjoy additional upgrades like a state-of-the-art water filtration system, home security, raised vegetable garden, dog run with non-toxic AstroTurf, and privacy fencing around the property. Overlooking the esteemed Silver Triangle, the home is moments from some of the best shopping, dining, and entertainment below, yet offers a serene sanctuary you'll be drawn back to time and time again.
Days On Market: 68
Listing updated: January 15, 2026 at 11:31 PM
Listed by: Benjamin Stewart-Kruger DRE #01904455, Carolwood Estates

Features & Facts
Interior
- Bedrooms: 3
- Bathrooms: 4 full, 1 half
- Square Feet: 2264
- Year Built: 1953
- Flooring: Stone, Hardwood
- Family Room: Yes
Recently Sold Nearby


Contact a Buyer's Agent
Connect with Tony O'Brien — REALTOR, The Sher Group & LOCALLA
Consent not required to use LOCALLA. See our Privacy Policy.
The Sher Group and Tony O'Brien are not mortgage brokers or lenders and do not provide financing. If you opt in, we may refer you to a third-party licensed mortgage professional. We do not guarantee loan approval, rates, or terms.
Nearby Homes For Sale

© 2026 The MLS™ - Combined L.A. Westside MLS (CLAW). All rights reserved. Based on information from The MLS™ - Combined L.A. Westside MLS (CLAW) as of 8/26/2026, 8:26:47 PM. All data, including all measurements and calculations of area, is obtained from various sources and has not been, and will not be, verified by broker or MLS. All information should be independently reviewed and verified for accuracy. Properties may or may not be listed by the office/agent presenting the information. IDX information is provided exclusively for personal, non-commercial use, and may not be used for any purpose other than to identify prospective properties consumers may be interested in purchasing. Information is deemed reliable but not guaranteed.
Tony O'Brien DRE #02200838 | The Sher Group DRE #02022464
Equal Housing Opportunity
Nearby Homes For Sale
Contact a Buyer's Agent
Connect with Tony O'Brien — REALTOR, The Sher Group & LOCALLA
Consent not required to use LOCALLA. See our Privacy Policy.
The Sher Group and Tony O'Brien are not mortgage brokers or lenders and do not provide financing. If you opt in, we may refer you to a third-party licensed mortgage professional. We do not guarantee loan approval, rates, or terms.
© 2026 The MLS™ - Combined L.A. Westside MLS (CLAW). All rights reserved. Based on information from The MLS™ - Combined L.A. Westside MLS (CLAW) as of 8/26/2026, 8:26:47 PM. All data, including all measurements and calculations of area, is obtained from various sources and has not been, and will not be, verified by broker or MLS. All information should be independently reviewed and verified for accuracy. Properties may or may not be listed by the office/agent presenting the information. IDX information is provided exclusively for personal, non-commercial use, and may not be used for any purpose other than to identify prospective properties consumers may be interested in purchasing. Information is deemed reliable but not guaranteed.
Tony O'Brien DRE #02200838 | The Sher Group DRE #02022464
Equal Housing Opportunity